Skip to content
RHEIN MAIN TERRASSENÜBERDACHUNG
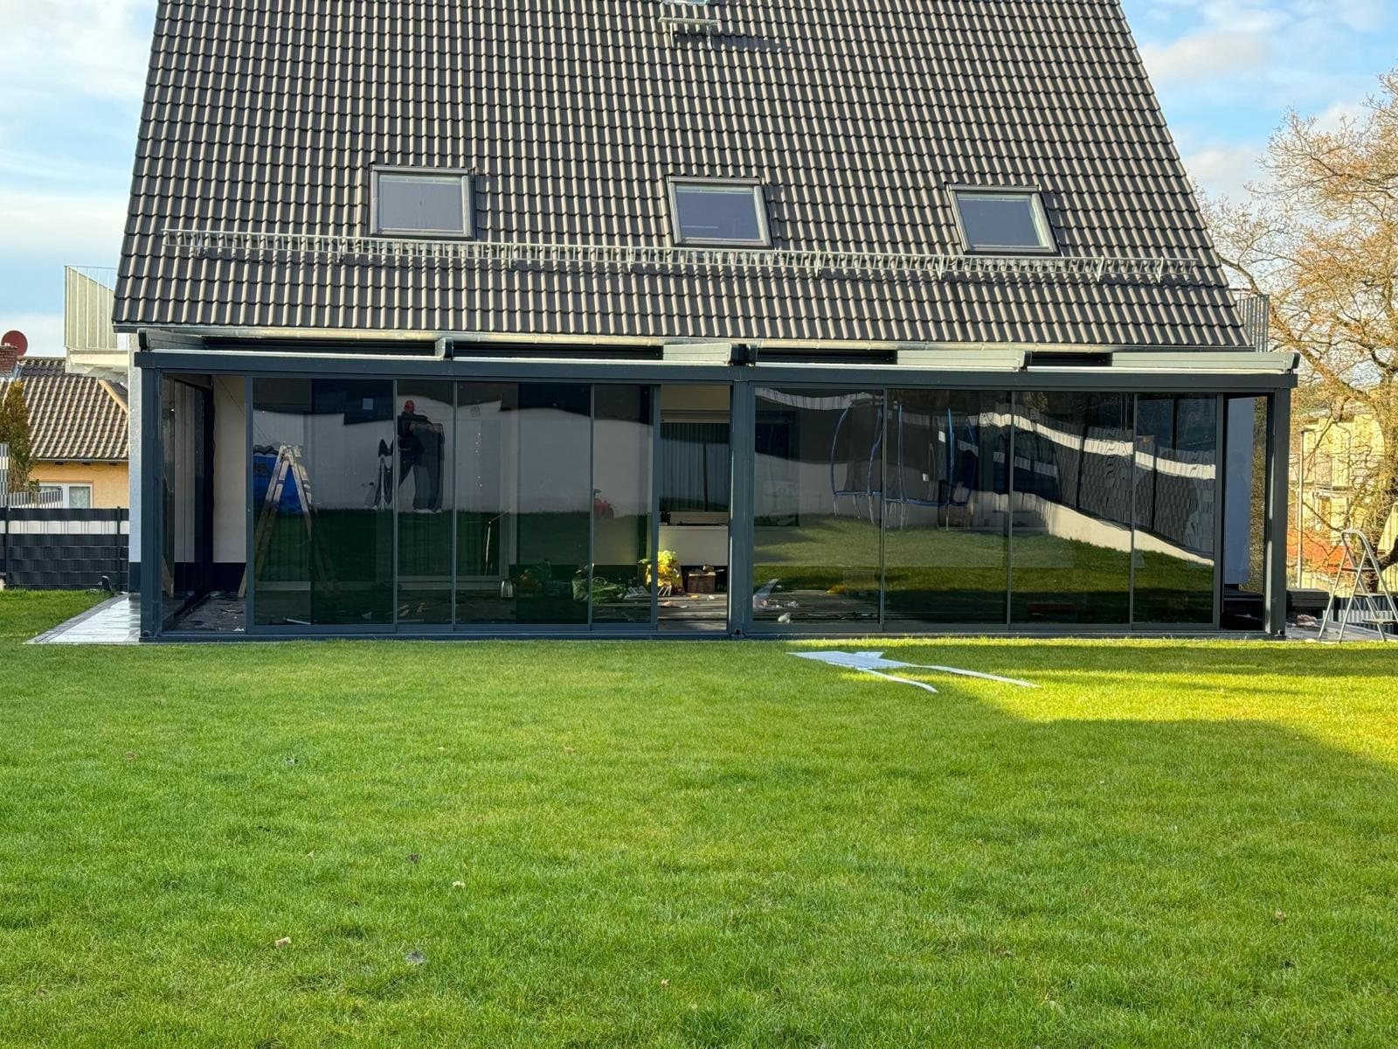
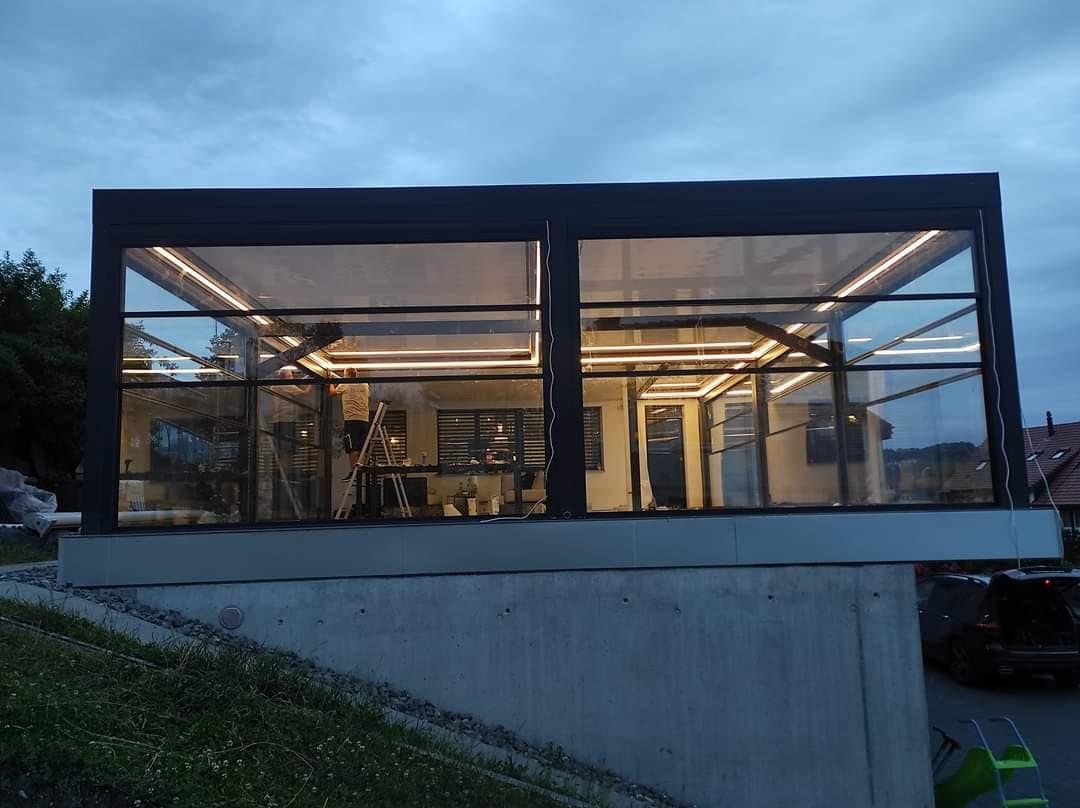
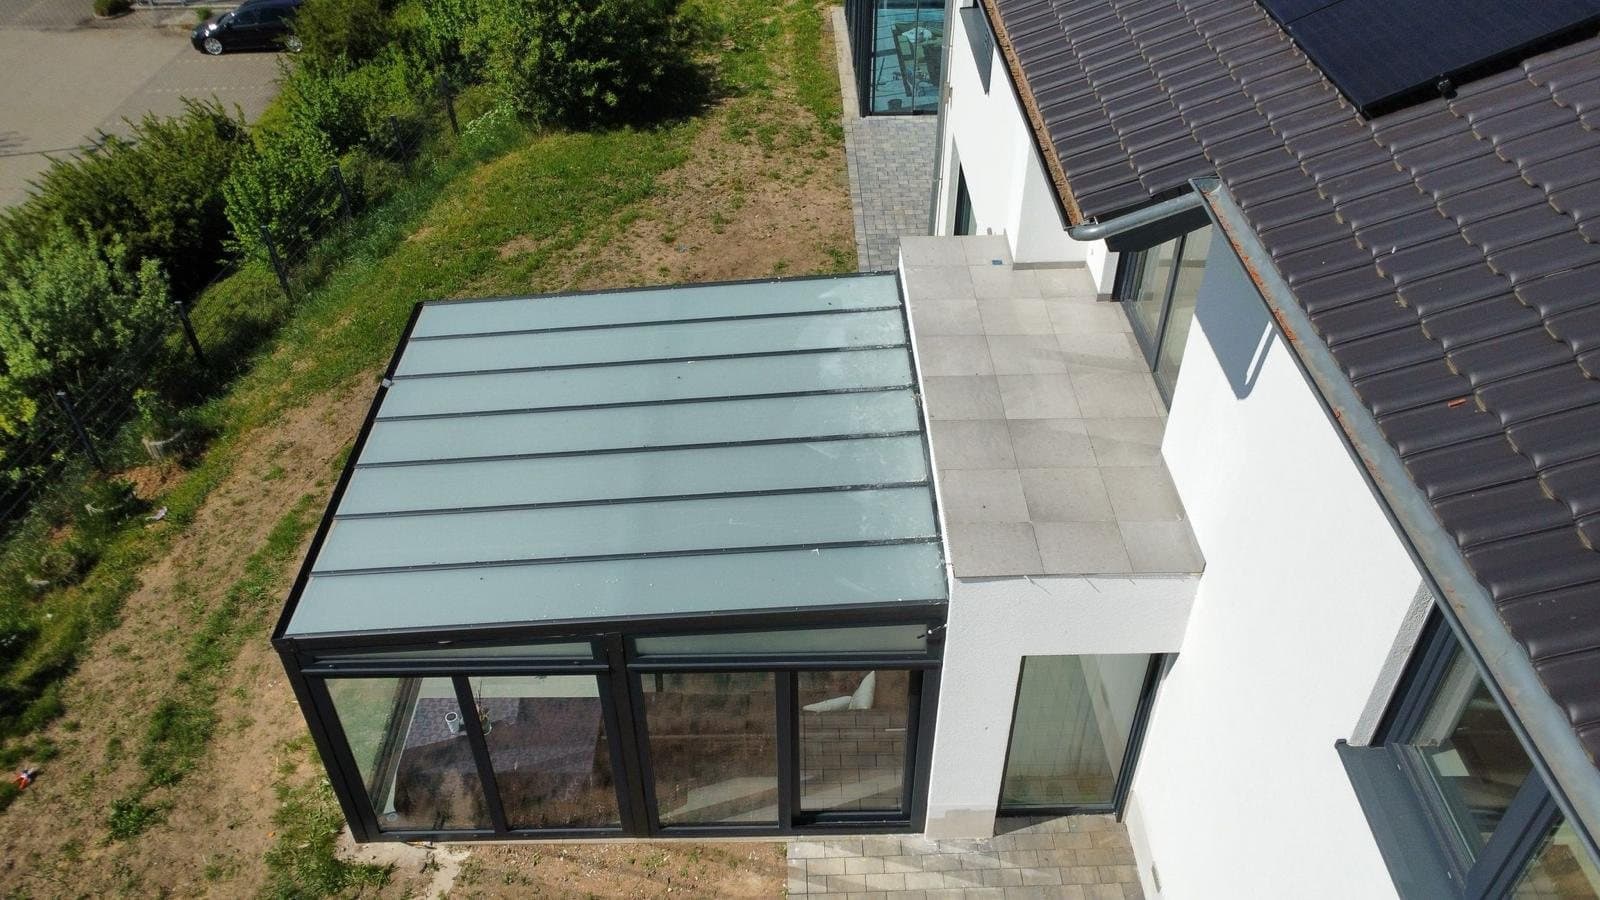
Winter garden with glass roof at a detached house

Winter gardens

More living space. All year round.

A winter garden connects house and garden: bright, sheltered and, depending on the design, usable all year, as a living room, dining area or retreat.

Your benefits

Planned like an extension. Built from one source.

We plan your winter garden to your measurements, present the design to you and only start production after your approval.

Insulating glass with the properties you need, insulated profiles, sliding or folding elements and integrated sun protection create a comfortable climate.

  • Real living space

    More room that feels like part of the house.

  • Insulating glass

    Thermal, sound and solar protection as required.

  • Architecturally planned

    Design and presentation before production starts.

  • Documents in 20 working days

    All official documents after order confirmation.

Options & features

Put together individually.

Types

To suit your house and how you use it.

  • Heated winter garden

    Insulated and heatable all year round.

  • Unheated winter garden / summer room

    A sheltered space from spring to autumn.

  • Attached or freestanding

    Connected to the house or as a garden room.

Glazing

Insulating glass with any required properties.

  • Thermal insulation glass

    Double or triple glazing.

  • Solar control glass

    Reduces heat under the glass roof.

  • Safety glass (laminated/toughened)

    For the roof and floor-to-ceiling elements.

Openings

For seamless transitions to the outside.

  • Sliding & folding systems

    Wide openings to the garden.

  • Windows & doors

    From our PVC or aluminium systems.

  • Ventilation & shading

    Roof windows, blinds and ZIP screens.

How it works

Your terrace project in 4 simple steps.

  1. 01

    Describe your project

    Answer a few questions and upload photos of your terrace.

  2. 02

    On-site measurement & advice

    We come to you, take exact measurements and advise you on systems and materials.

  3. 03

    Individual quotation

    You receive a quotation with a 3D design, matched exactly to your measurements.

  4. 04

    Manufacturing & installation

    After your approval, everything is made to measure and installed by our team.

Frequently asked questions

Questions on this topic

View all questions
How quickly will I receive the official documents?

After your order has been confirmed, we guarantee that all official documents will be completed within 20 working days.

Do I need planning permission?

This varies depending on the federal state, municipality and size. Please check with your local building authority. We are happy to support you with the necessary project documents.

Who manufactures the systems?

We take measurements on site and plan your project. Everything is made to measure by selected partners in Germany and Europe and installed by our own team. Production only starts after we have presented the design to you in the desired dimensions, so you have one point of contact from start to finish.

How much does a terrace roof cost?

That depends on size, roofing, colour, mounting type and extras. That is why we don't offer a flat-rate calculator but prepare an individual quotation based on your details.

Ready to plan your terrace?

Planning winter gardens for your home?

Describe your project in a few minutes and receive an individual quotation.

No exact measurements required

Configure your project