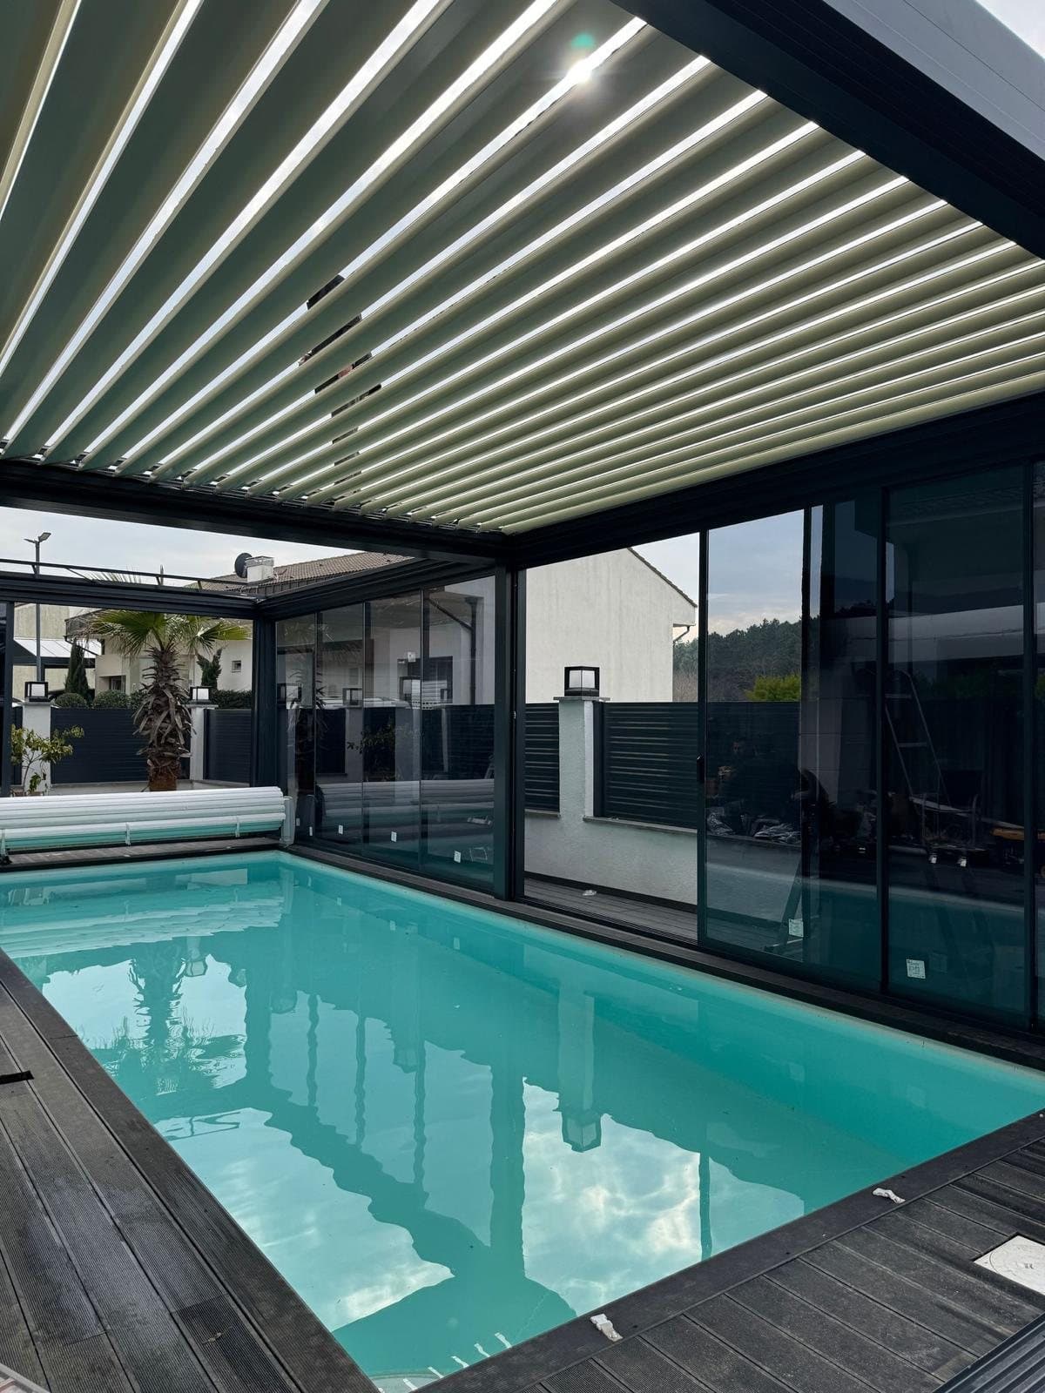
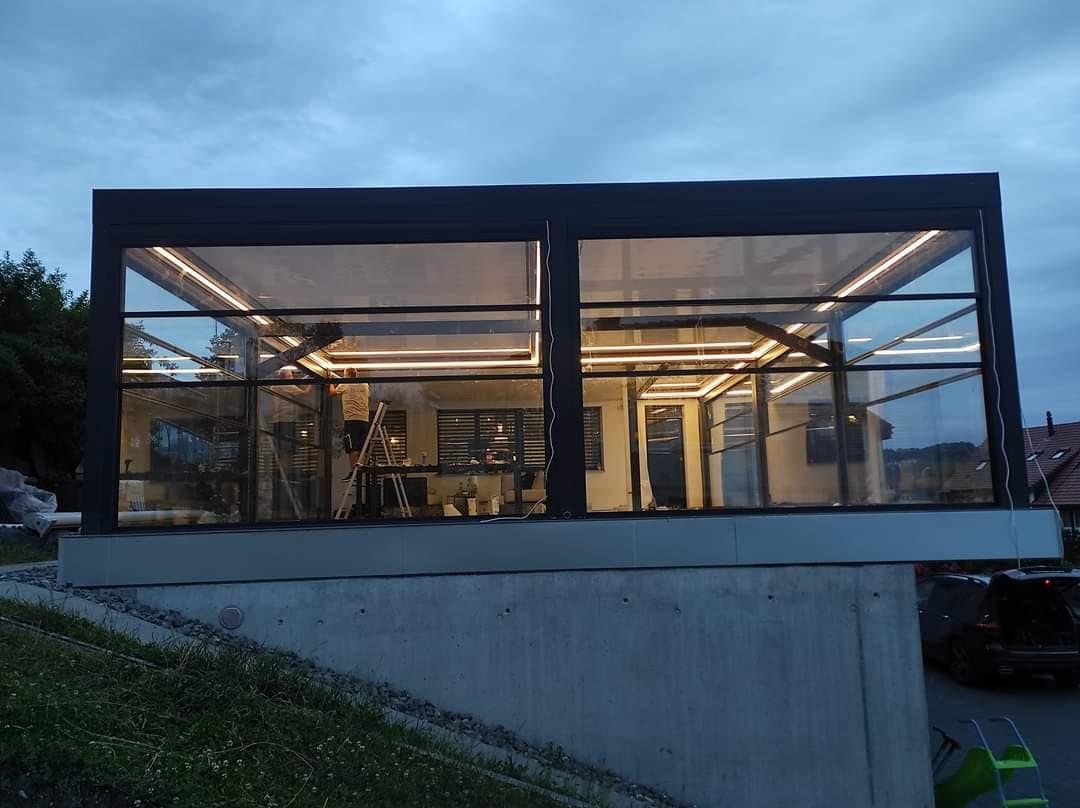
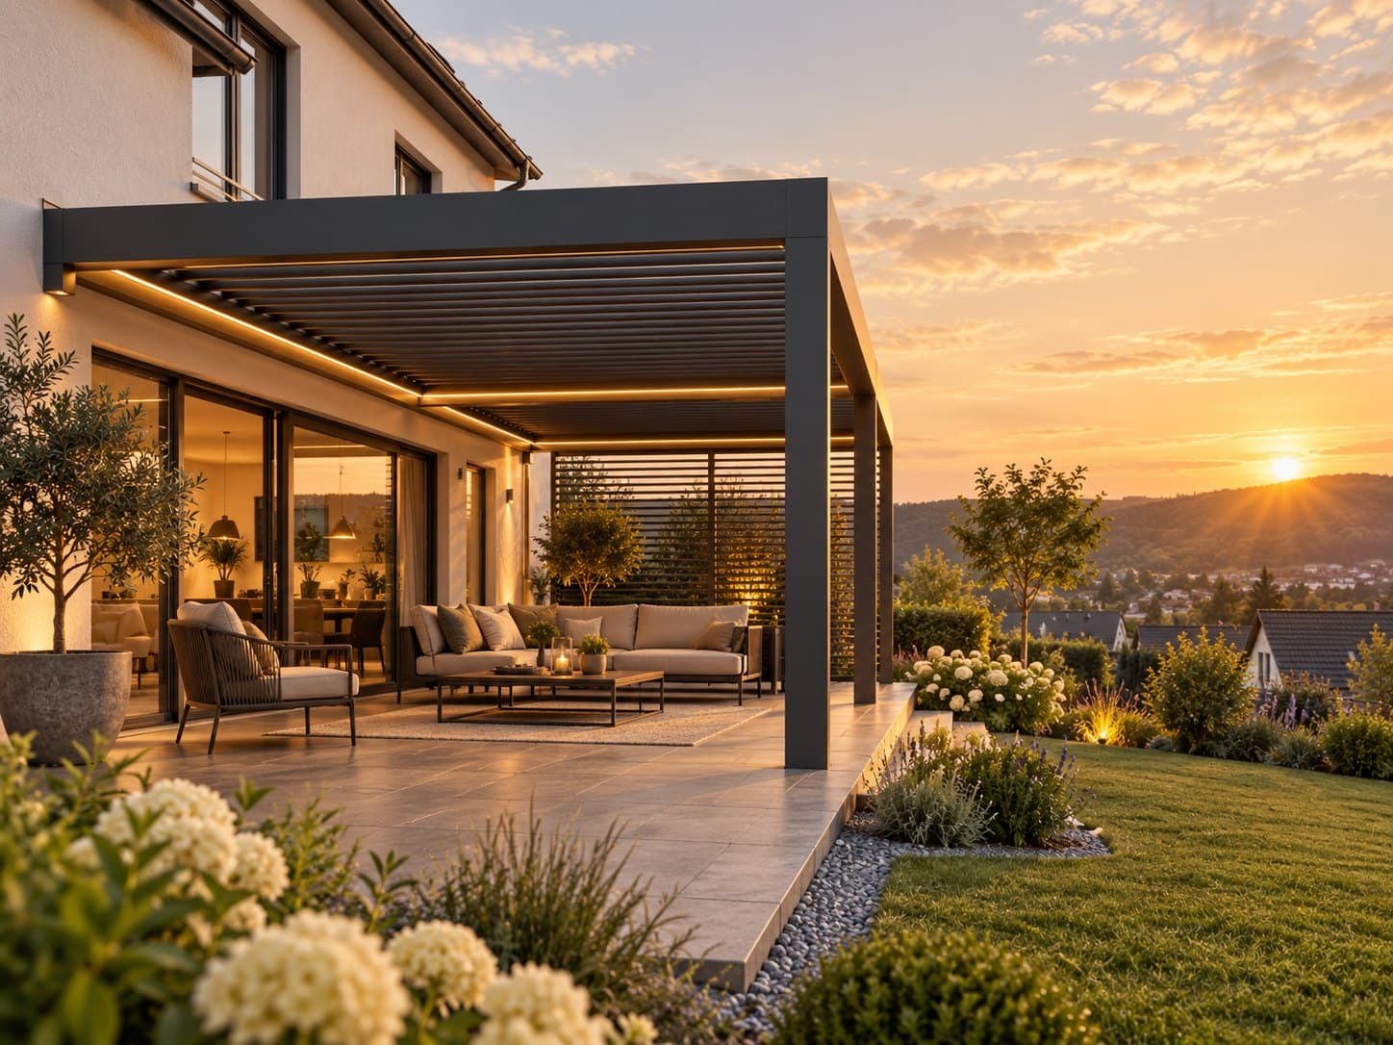
Winter garden + glass sliding walls
Winter garden with glass enclosure
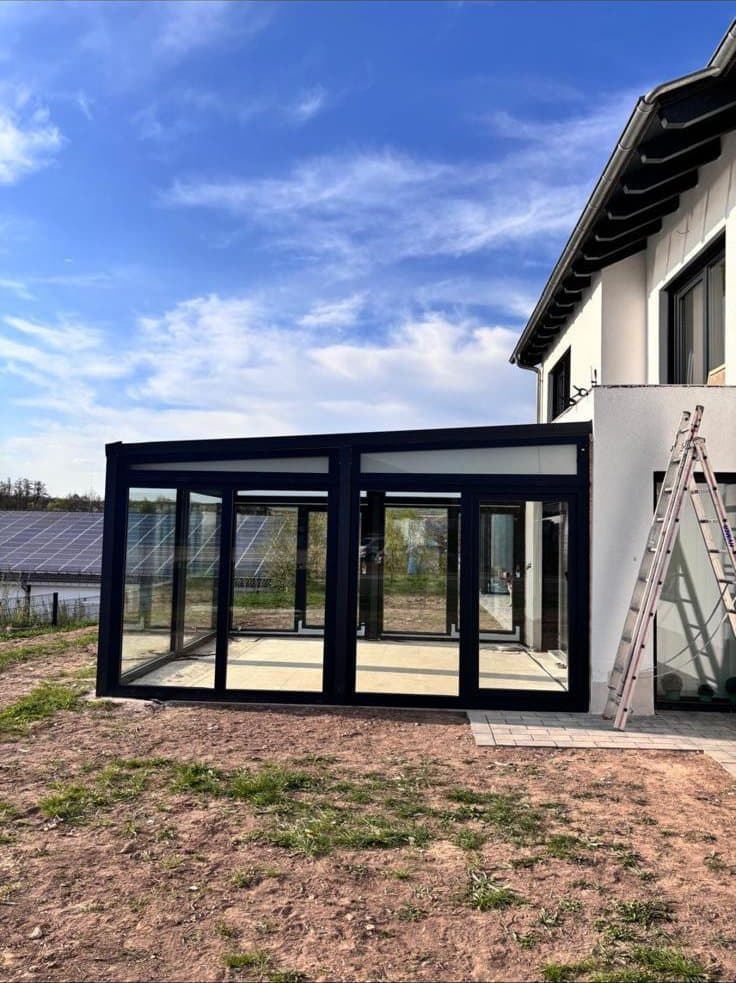
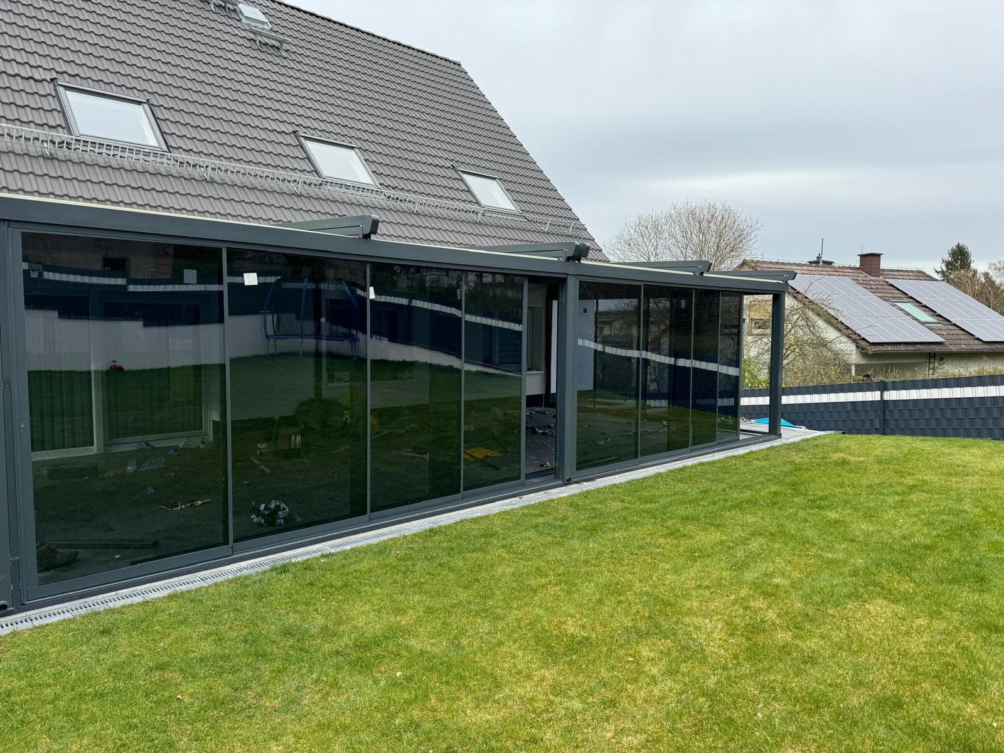
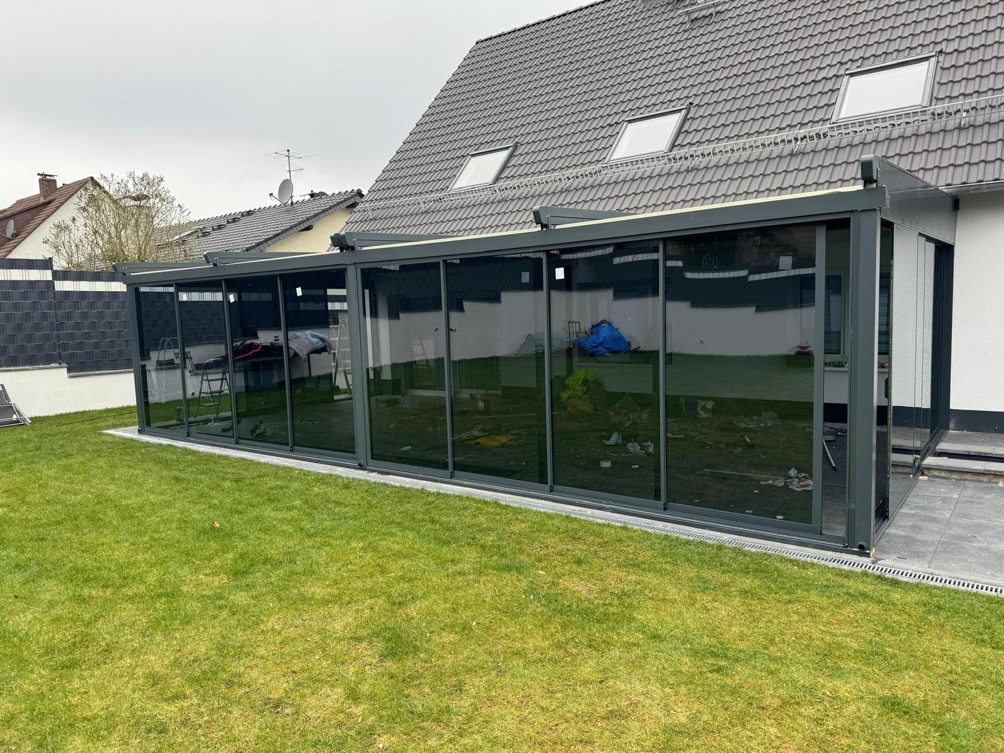
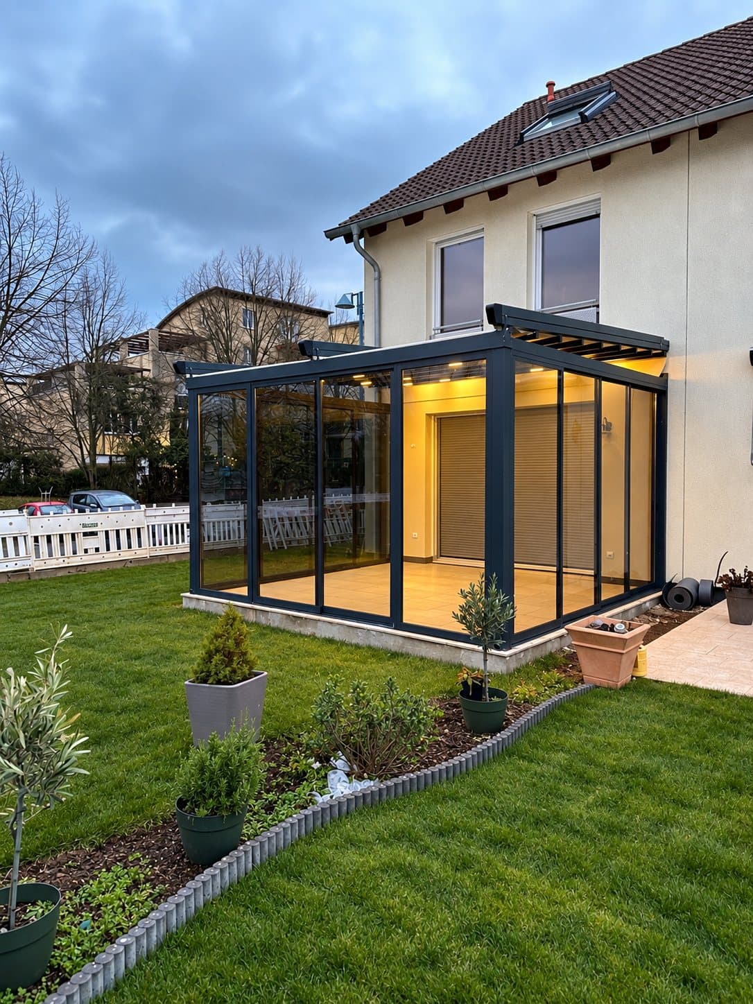
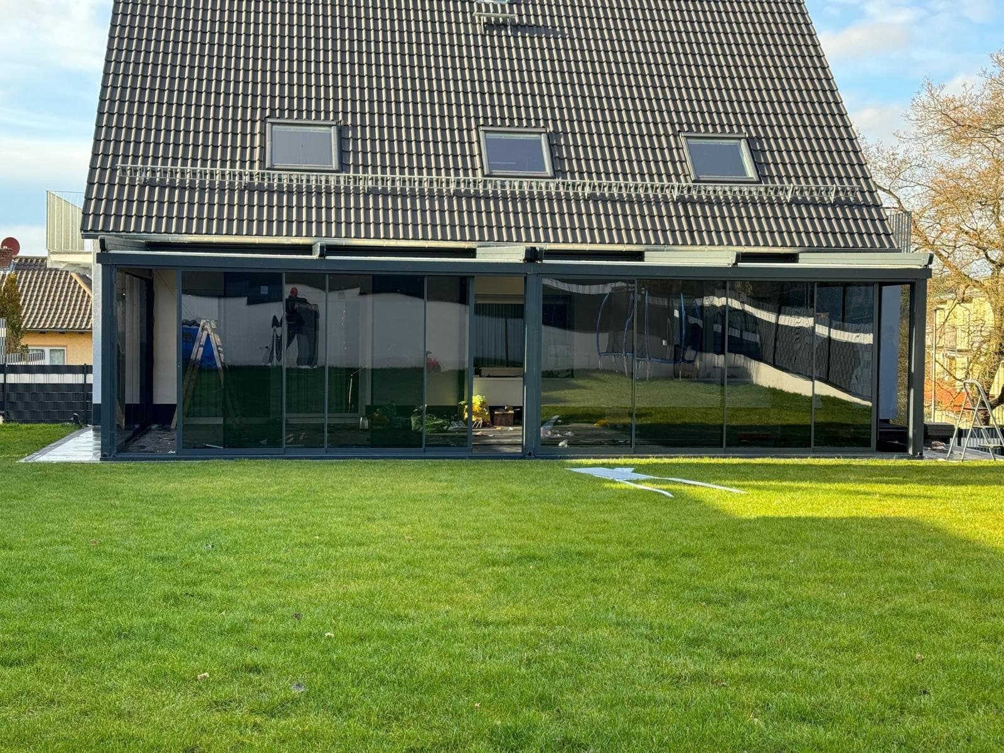
First the 3D design in the desired dimensions, then the build: a winter garden with a glass roof and glass sliding walls along the entire side of the house.
Starting point
A large open area along the side of the house was to become a sheltered, bright room.
Our solution
We first drew and presented the project as a 3D design. After approval, the winter garden with glass roof and glass sliding walls around the corner was made to measure and installed.
Result
A continuous glazed room across the full width of the house, with clean connections and drainage right at the floor track.
Project timeline
01Build
After your approval, it is manufactured and installed.
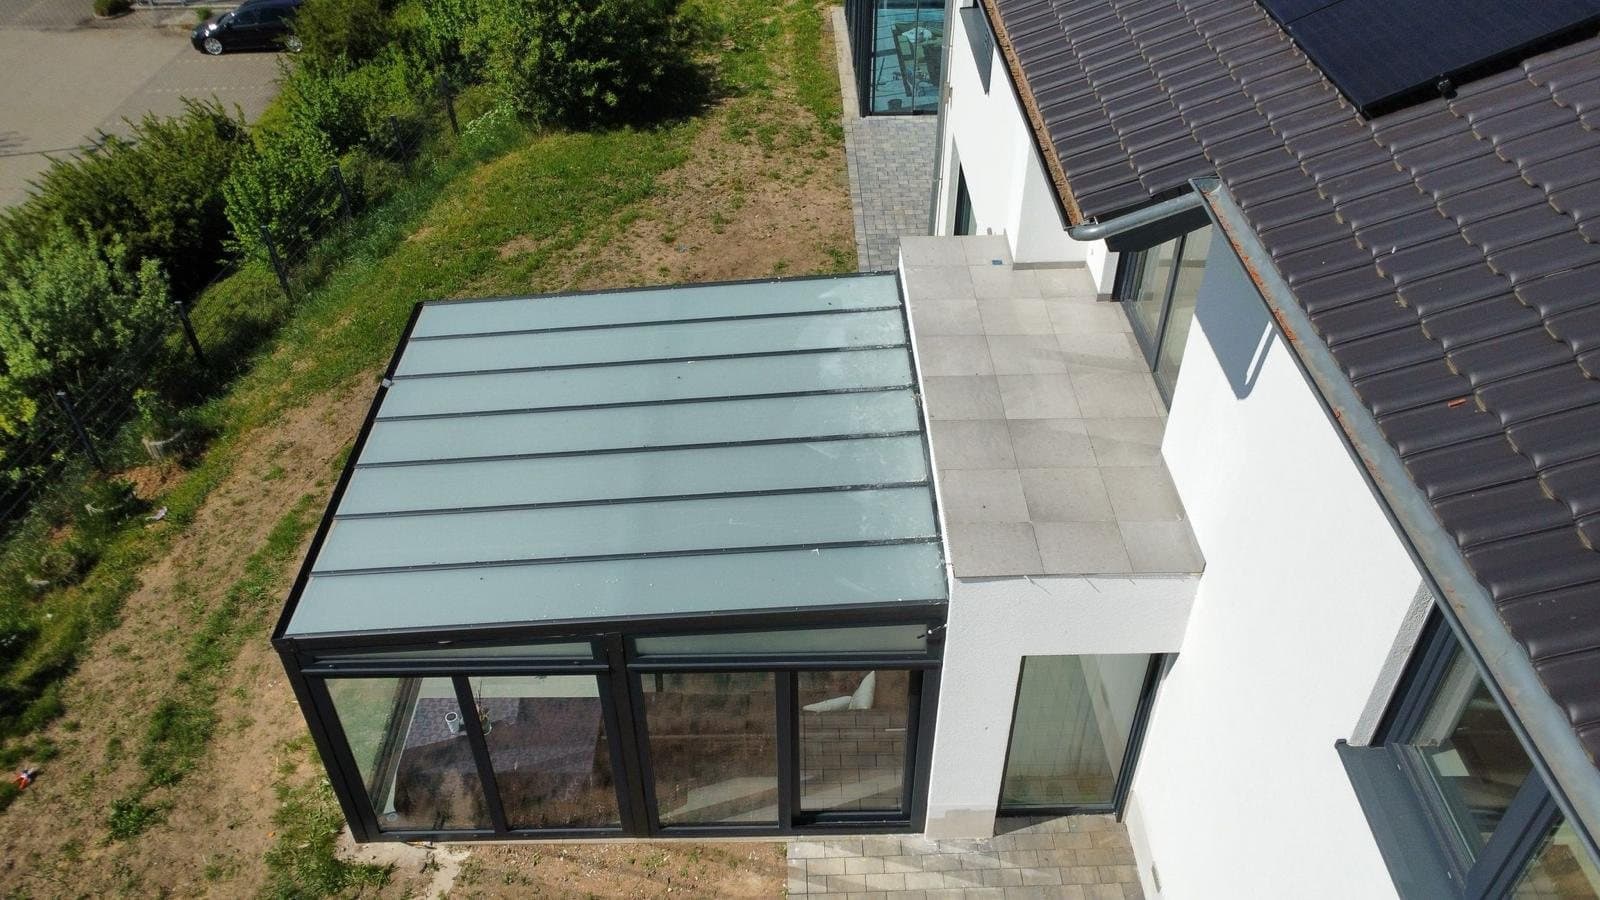
02From above
The glass roof over the finished winter garden.
Impressions