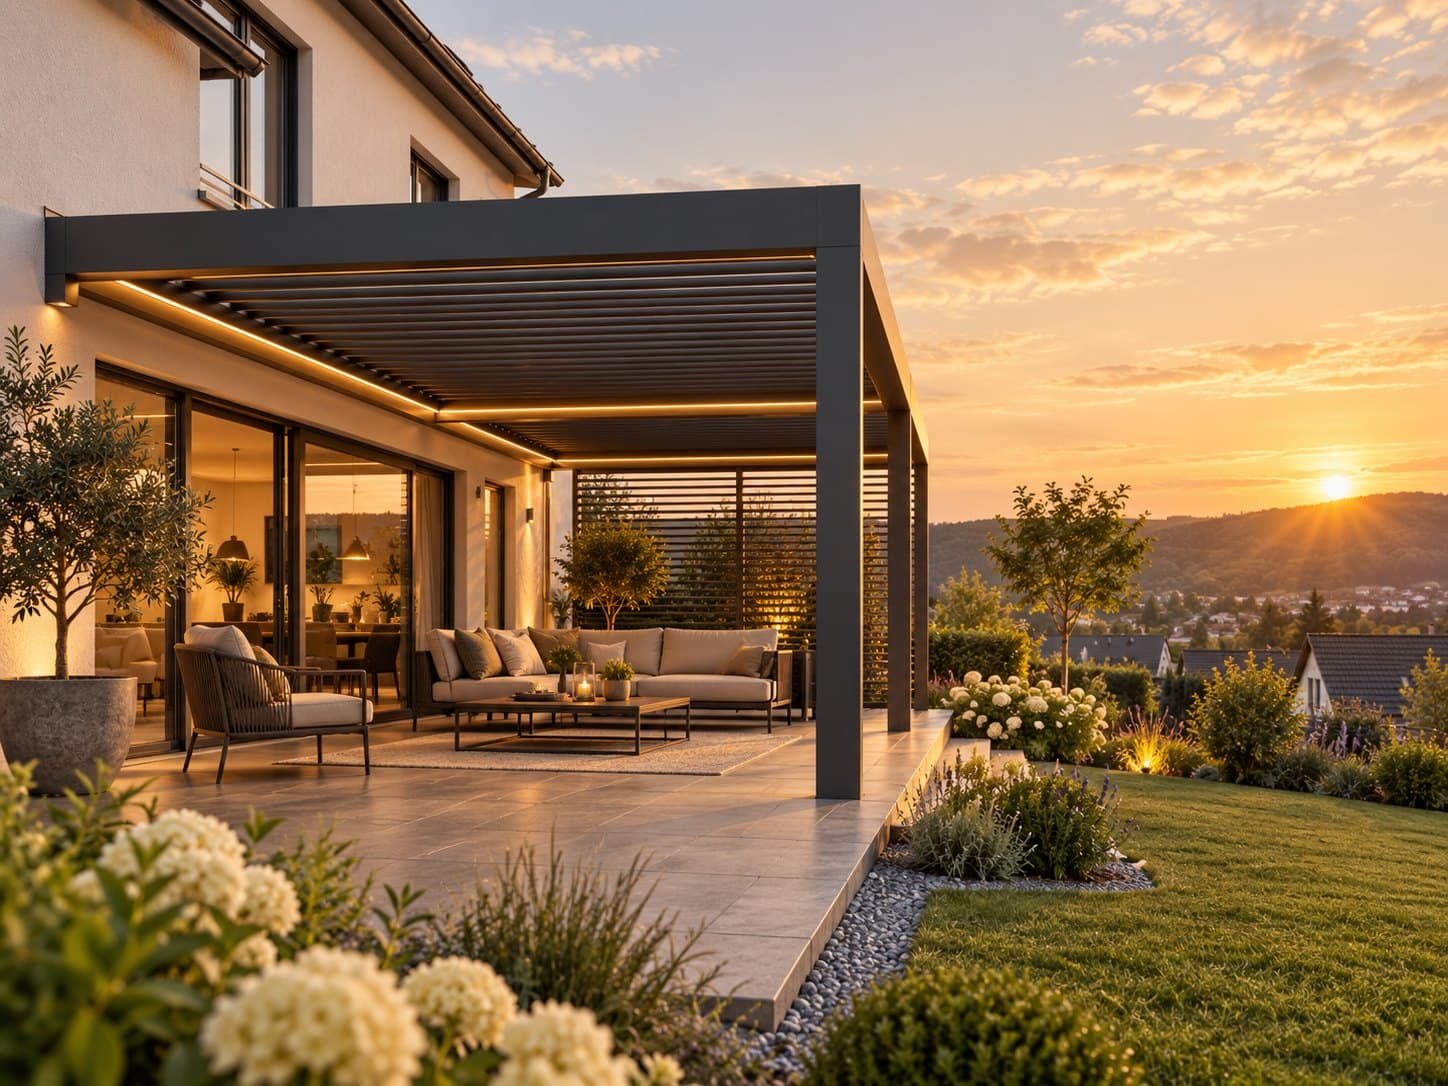
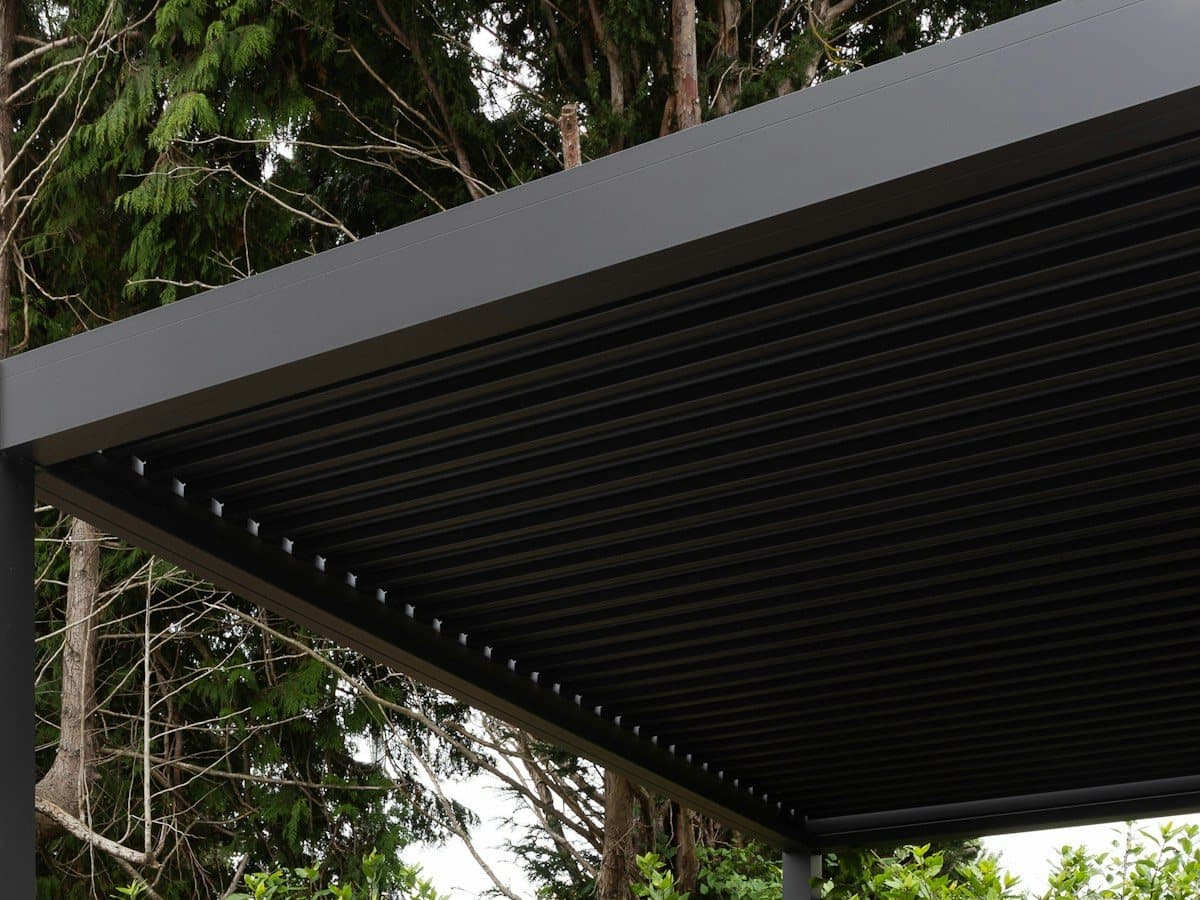
Roof systems
Glass, polycarbonate or rotating louvres for the right protection.
- Clear glass
- Opal glass
- Polycarbonate
- Sandwich panels
- Aluminium louvres
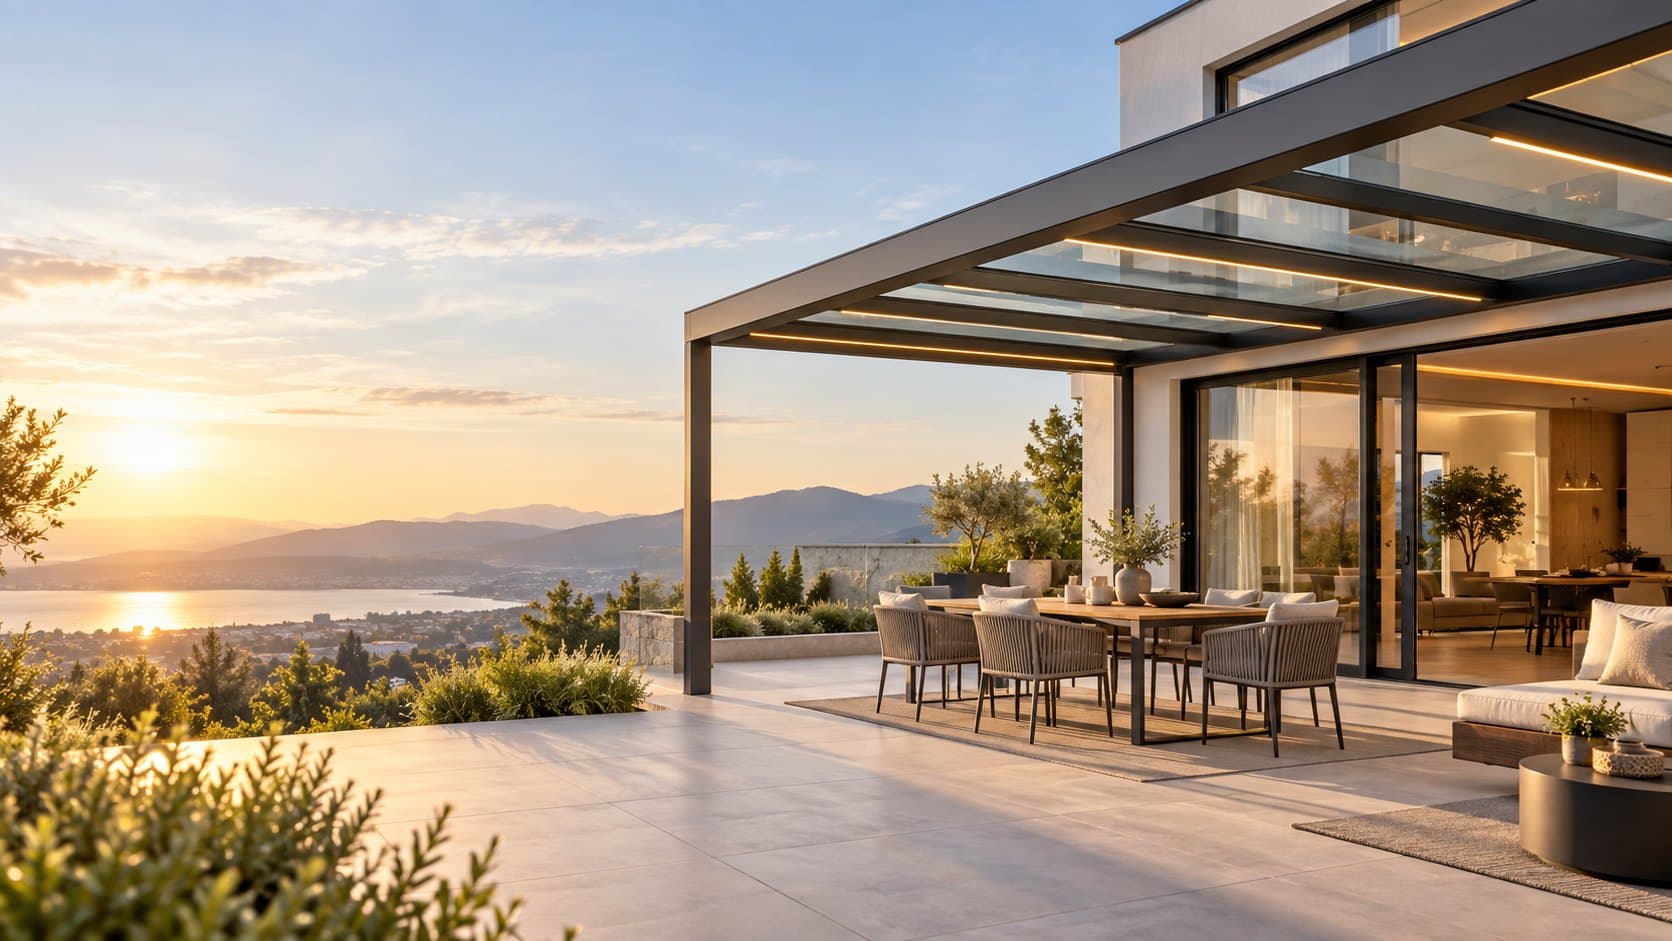
Terrace roofs, louvred roofs, winter gardens and glass systems: individually planned, made to measure and installed by us.
Based in the Rhine-Main regionProjects throughout Germany
20+ years of experience
In planning and installation
1,000+ satisfied customers
Who trust our work
Professional installation
Reliable and carefully done
Germany-wide
From the Rhine-Main region across Germany
Our solutions
From measurement to installation: roofs, winter gardens, glass, sun protection, windows and railings. All from one source.
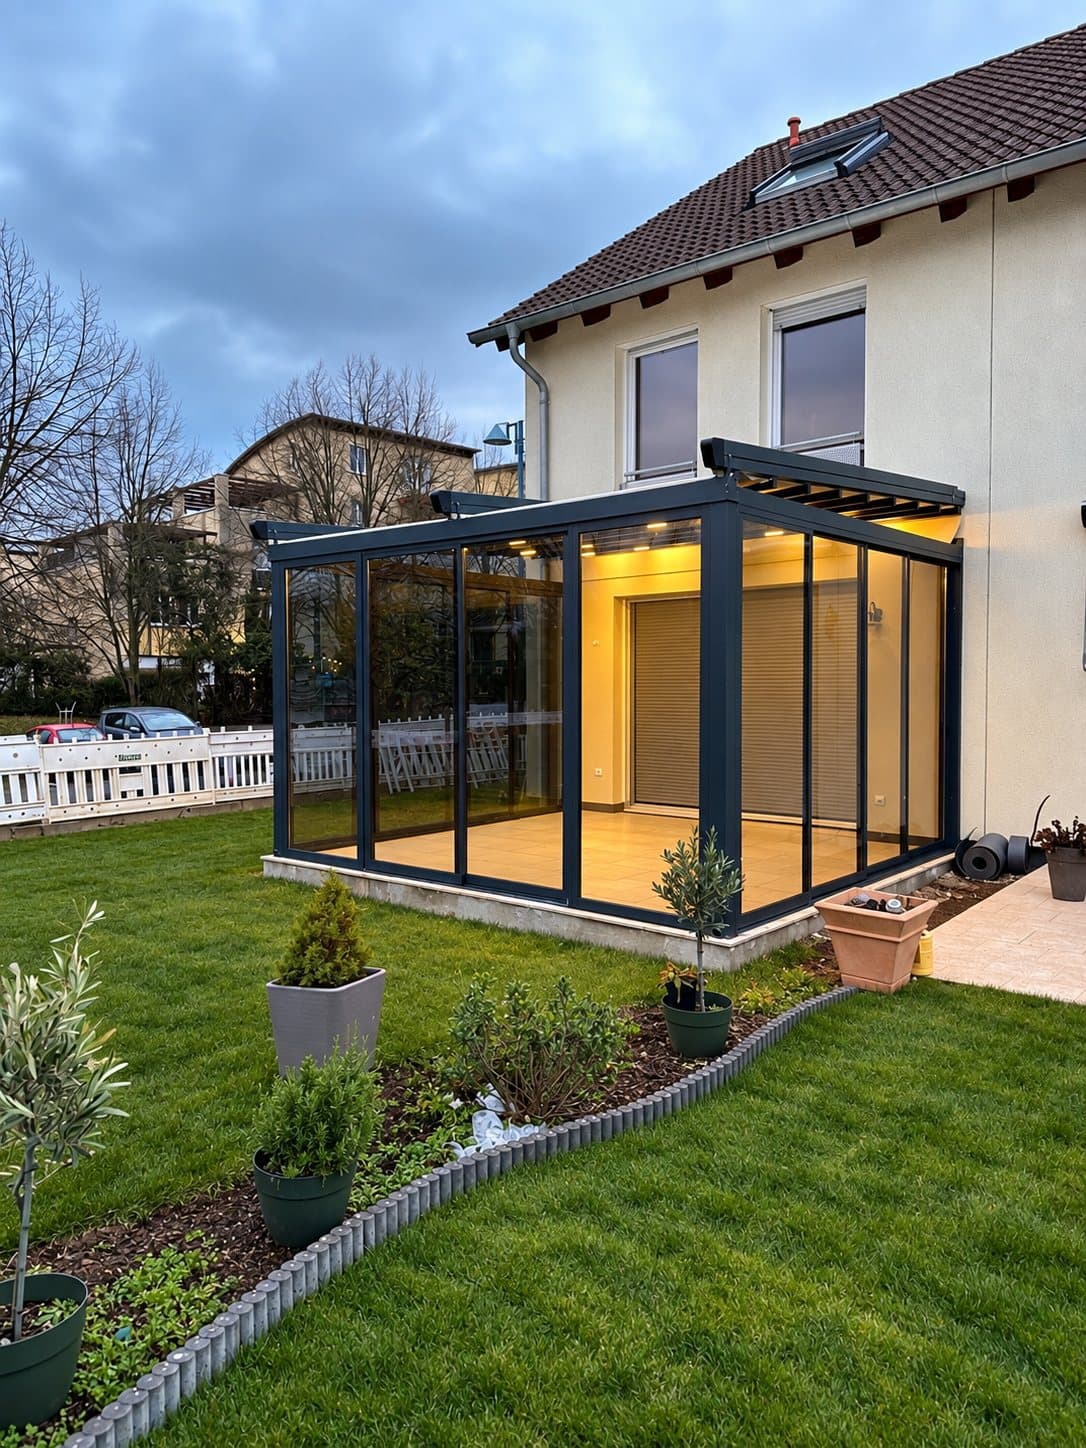
Weather protection with clean architecture.
Learn more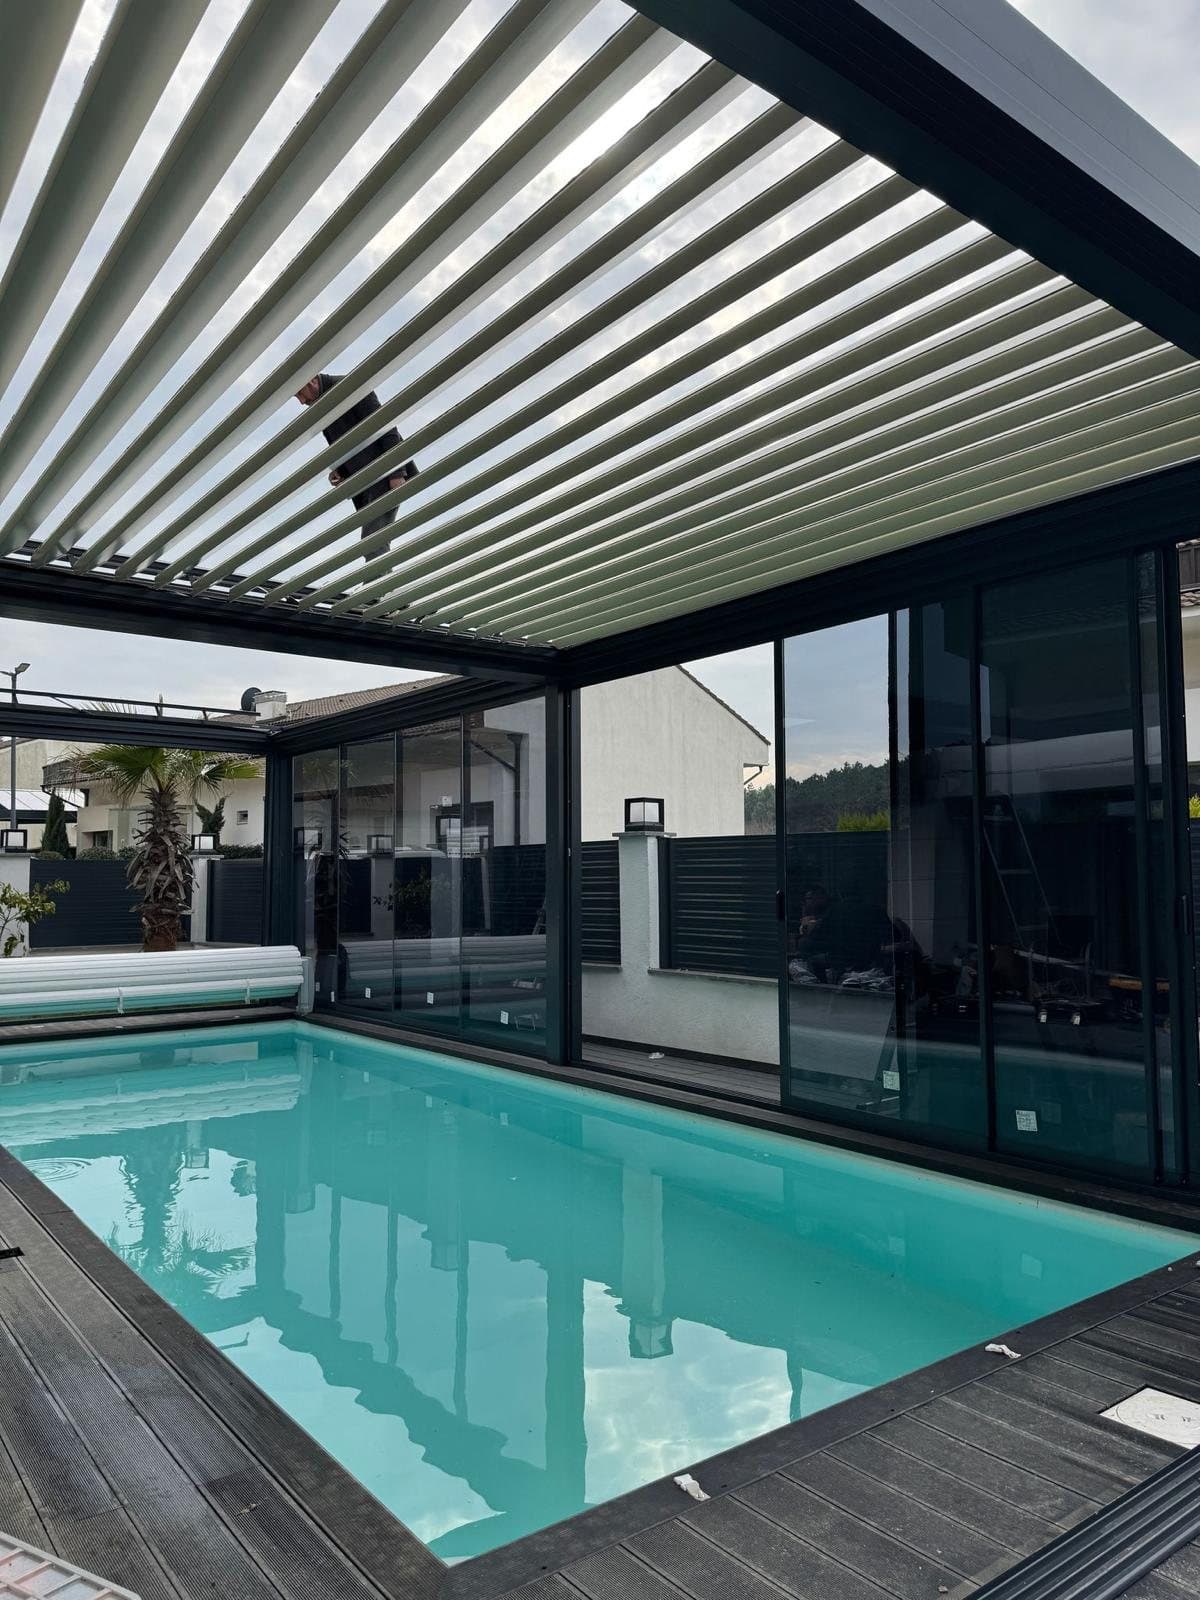
Bioclimatic: light and air as you like.
Learn more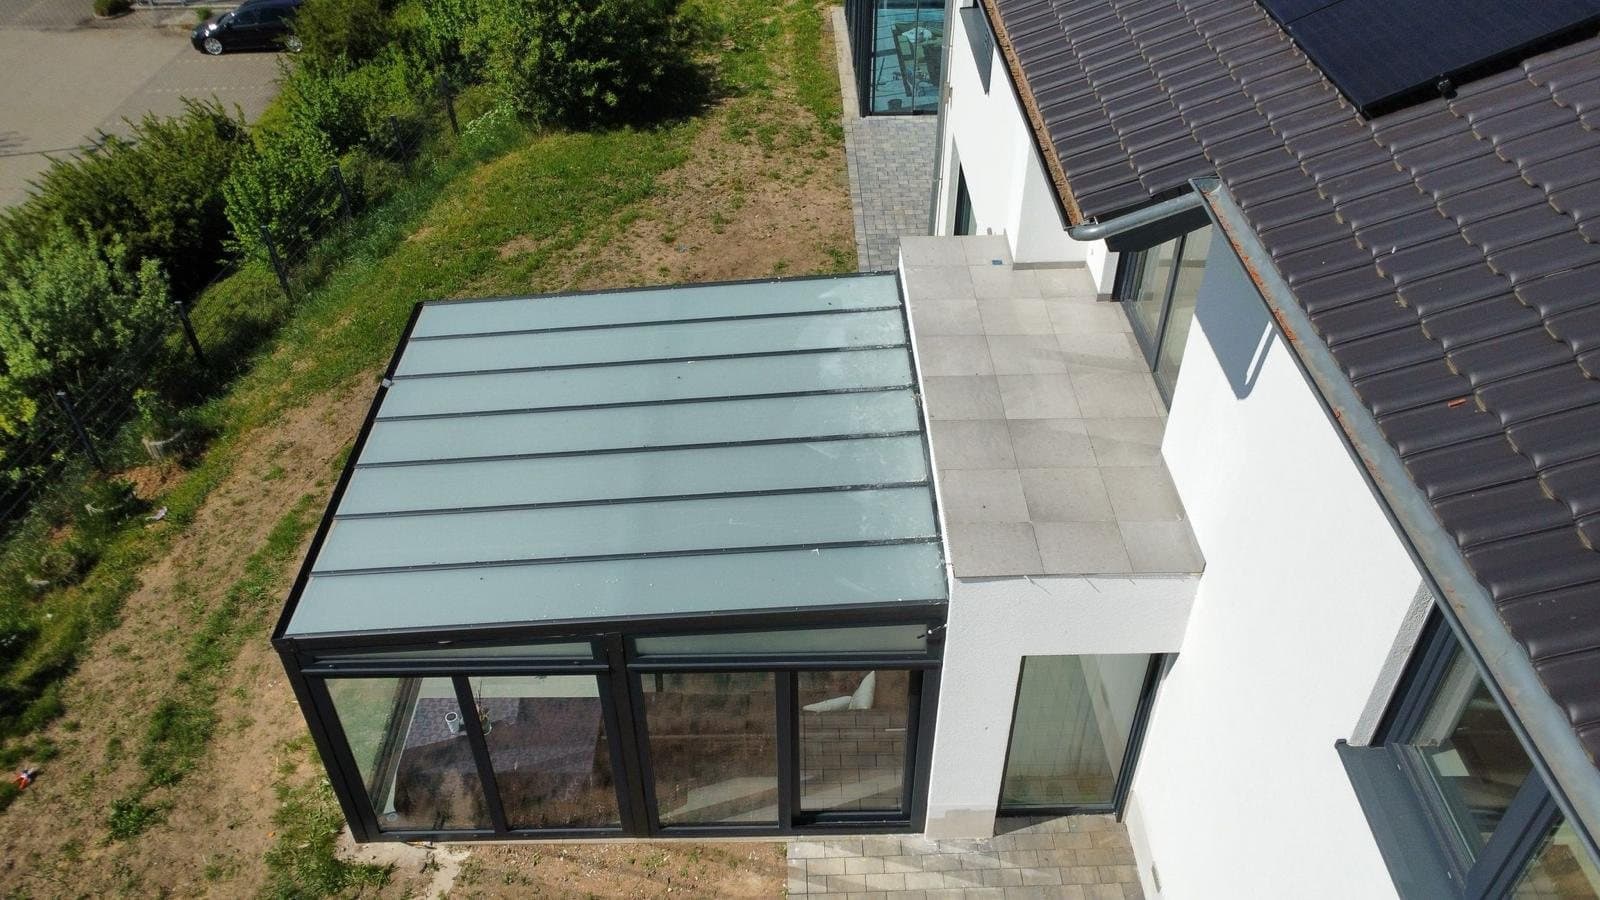
Year-round living space made of glass.
Learn more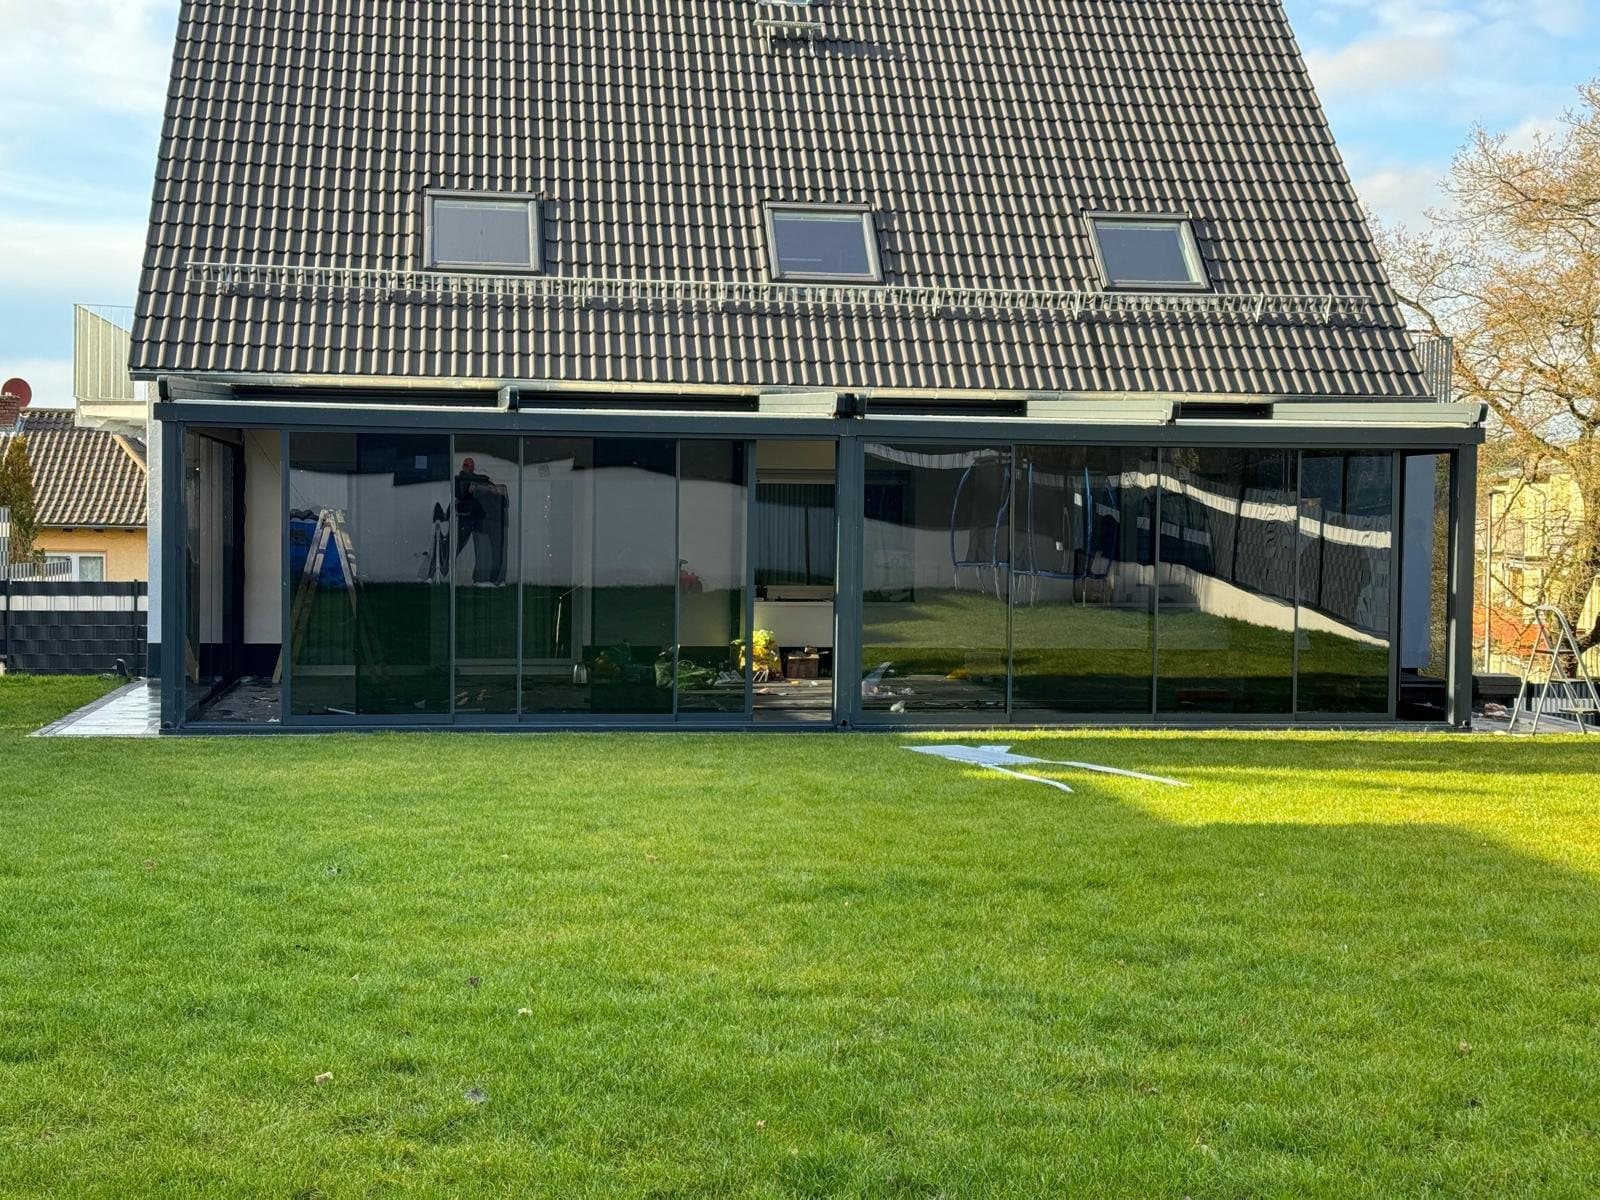
Sliding, folding & guillotine systems, balcony glazing.
Learn more
Automatic ZIP screens & blinds.
Learn more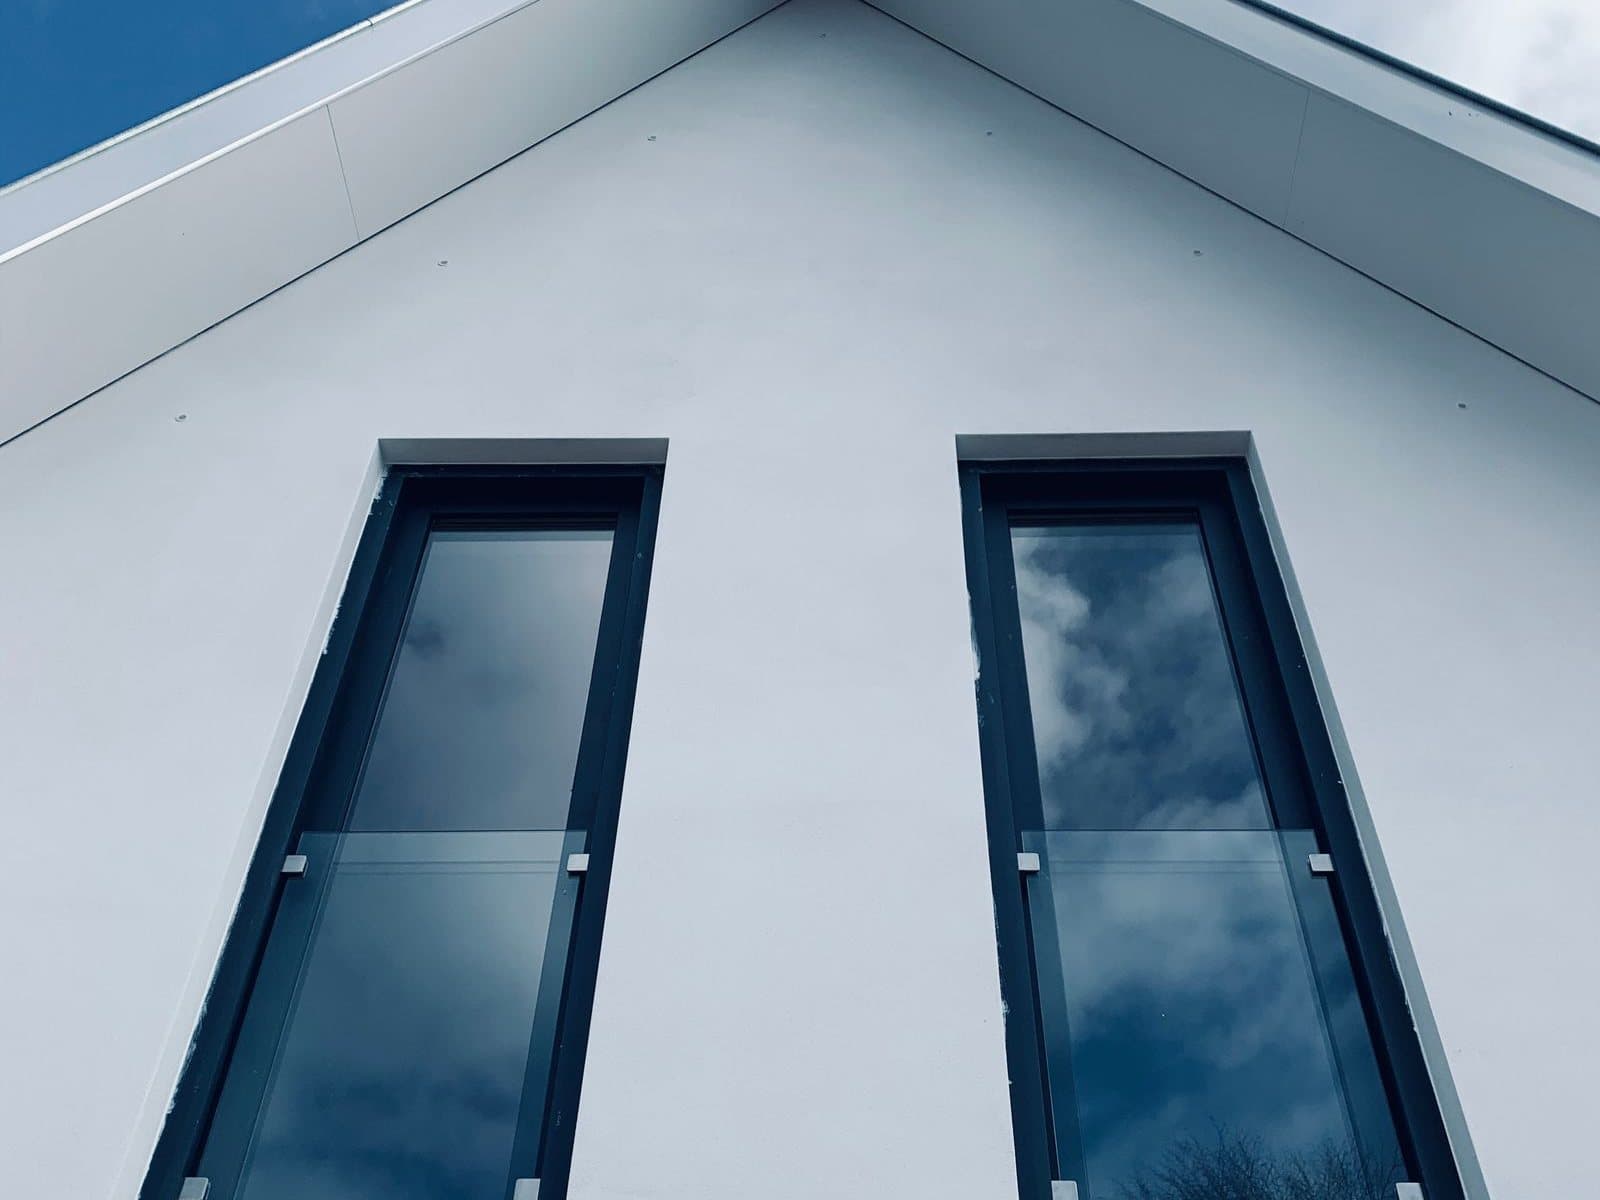
PVC systems and insulated window variants.
Learn more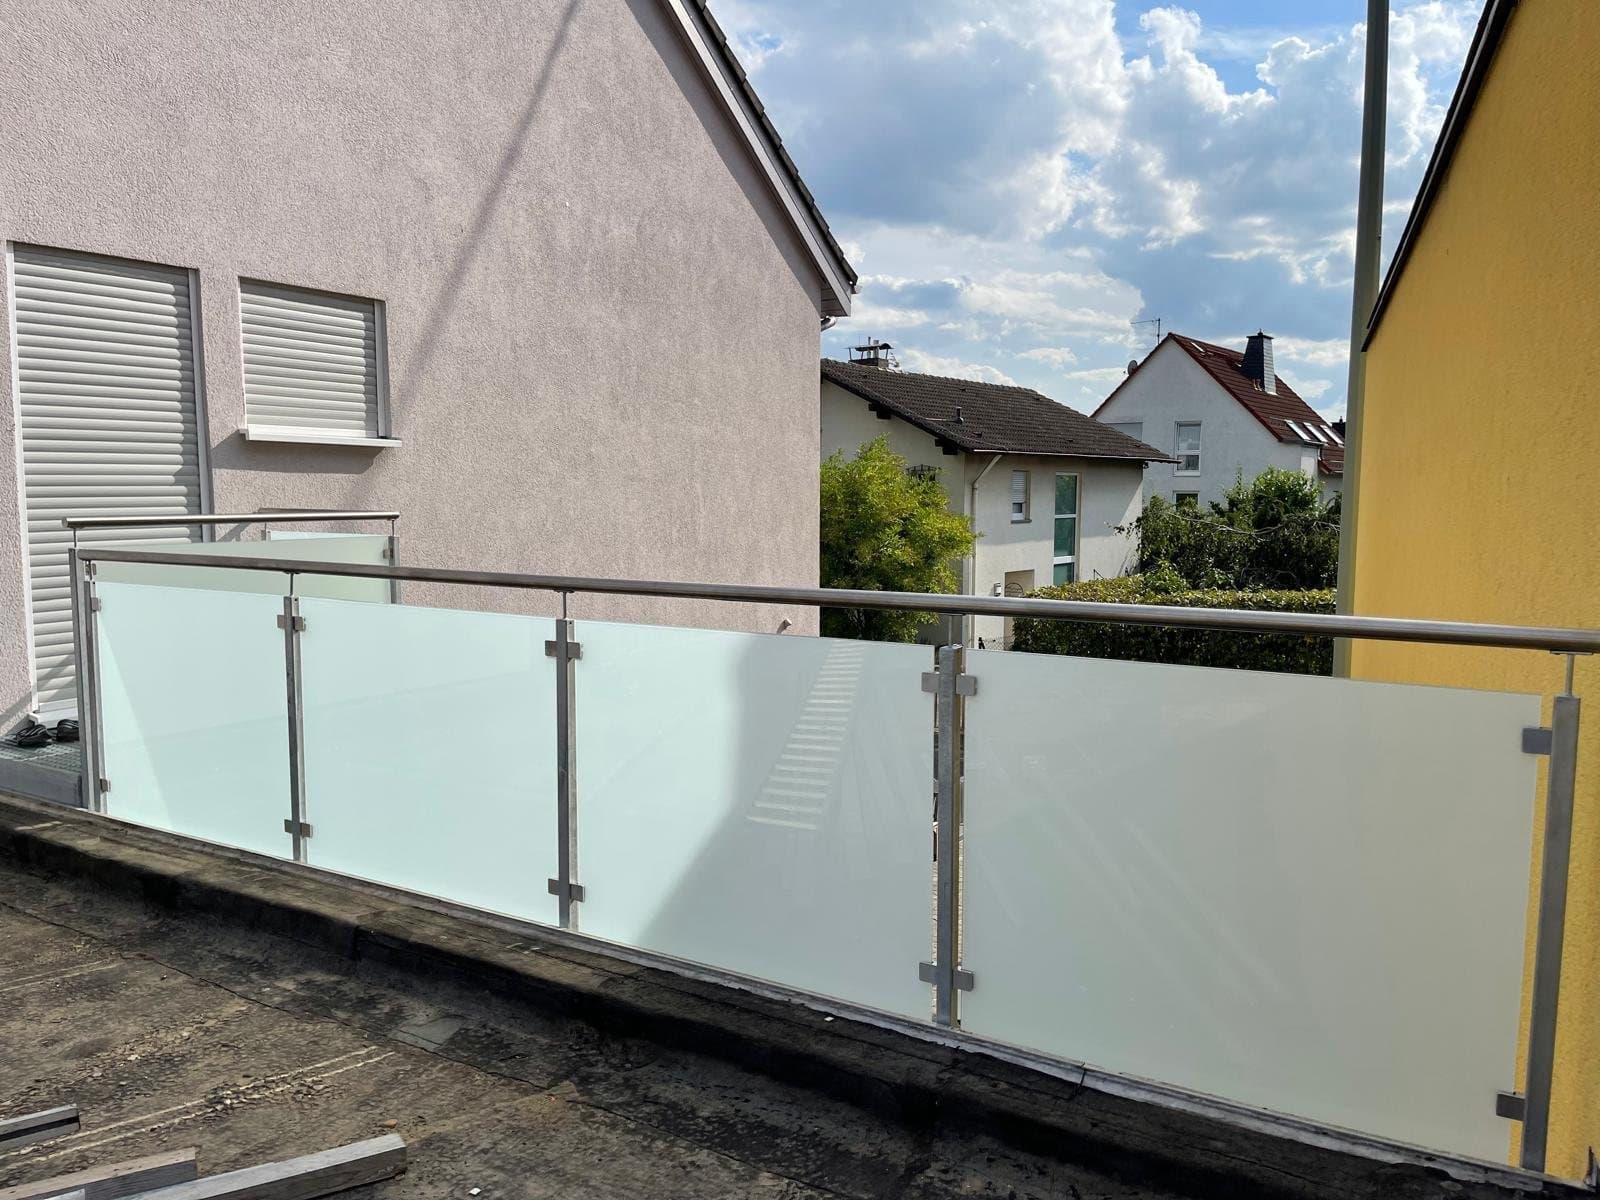
Aluminium and glass railings made to measure.
Learn more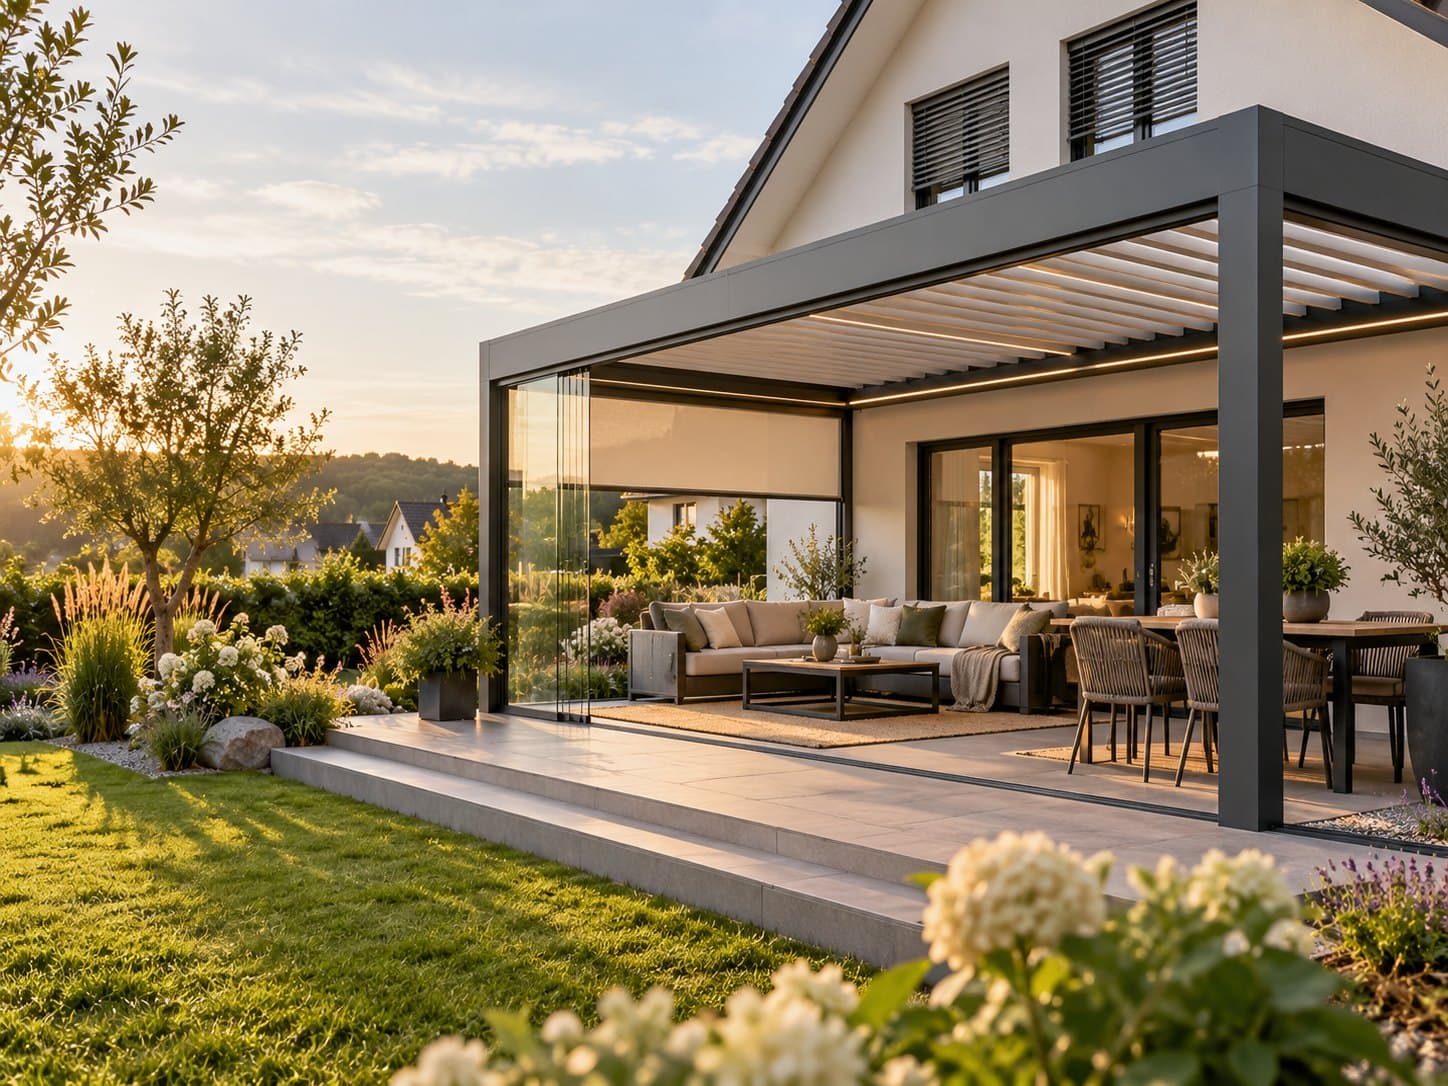
Our approach
Every terrace is different. That is why we don't sell off-the-shelf products. We combine roof, glazing, shading and railings into a solution that fits your space.
You have one point of contact, from the first idea through measurement and planning to the finished installation.
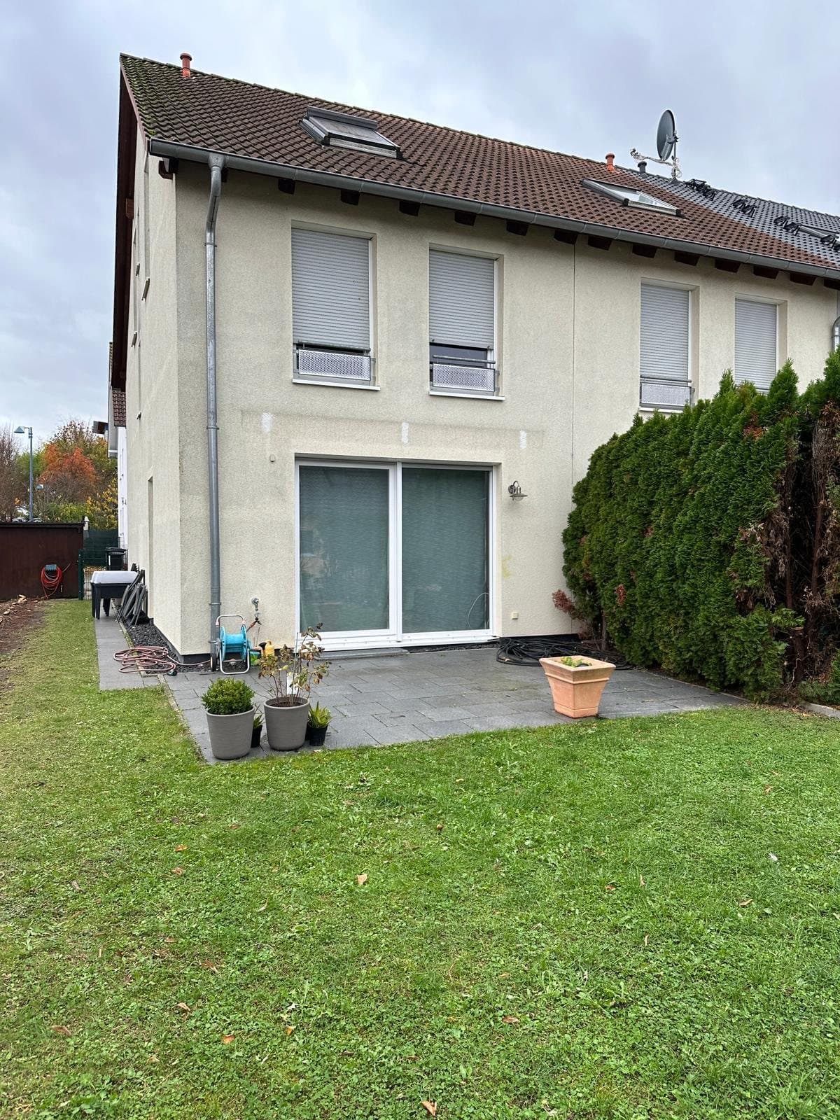
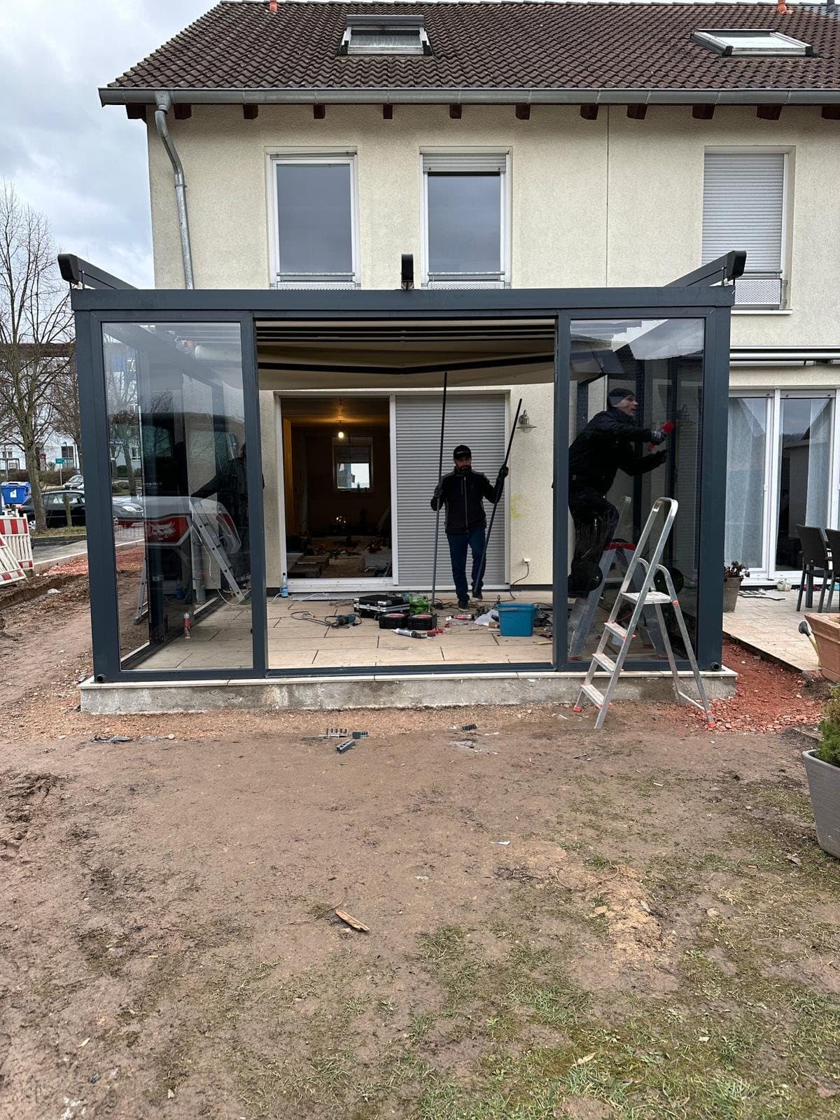
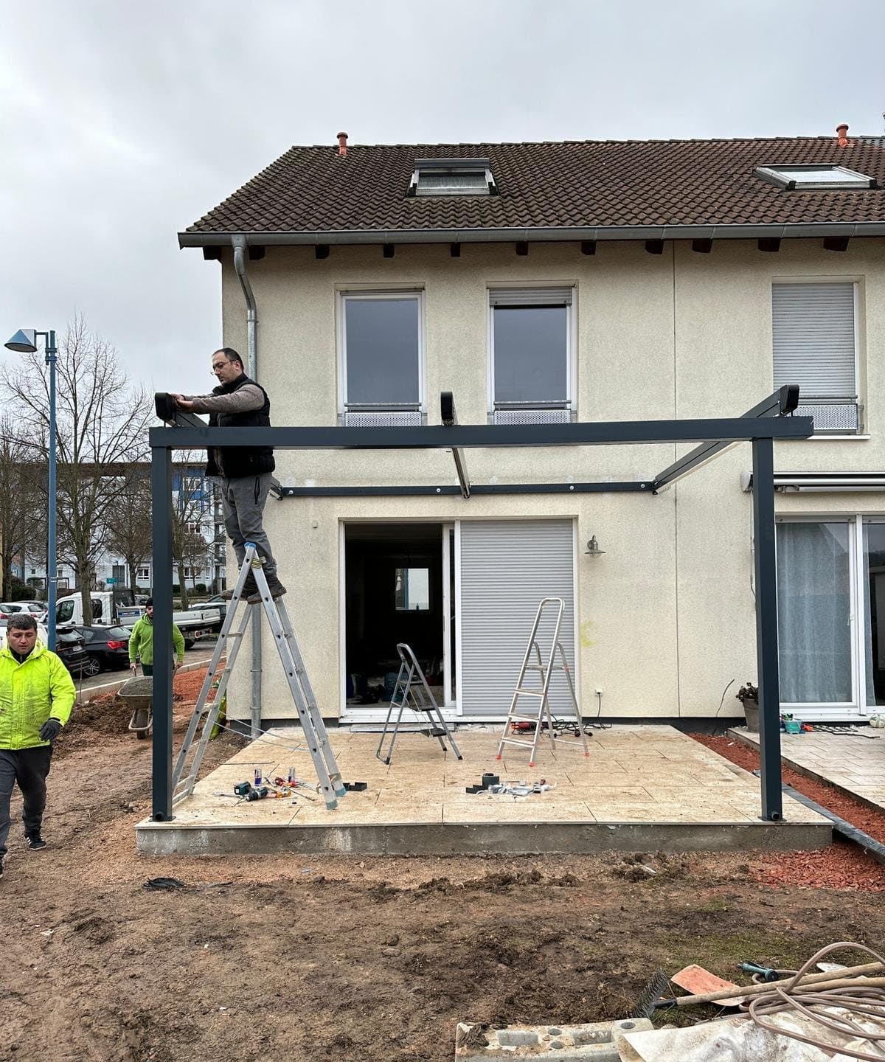
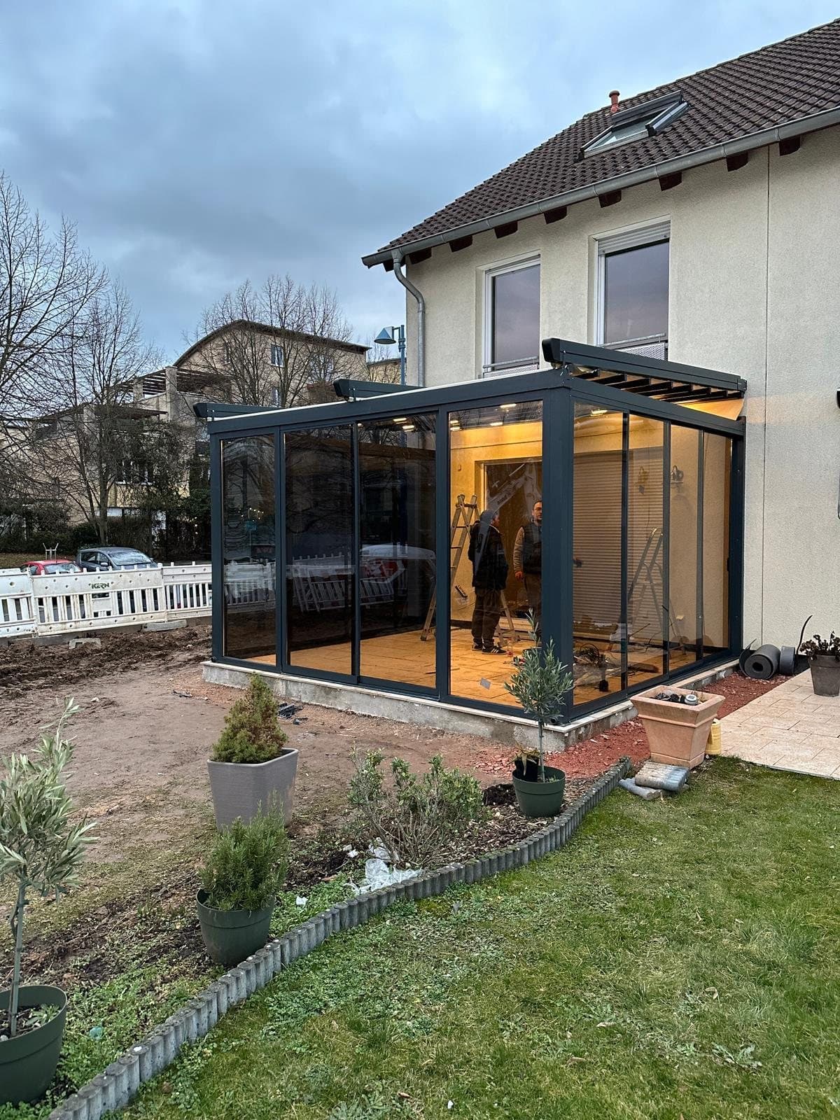
Before / After
A real project by our team: before, during and after installation.
How it works
01
Answer a few questions and upload photos of your terrace.
02
We come to you, take exact measurements and advise you on systems and materials.
03
You receive a quotation with a 3D design, matched exactly to your measurements.
04
After your approval, everything is made to measure and installed by our team.
Featured project
Winter garden + glass sliding walls
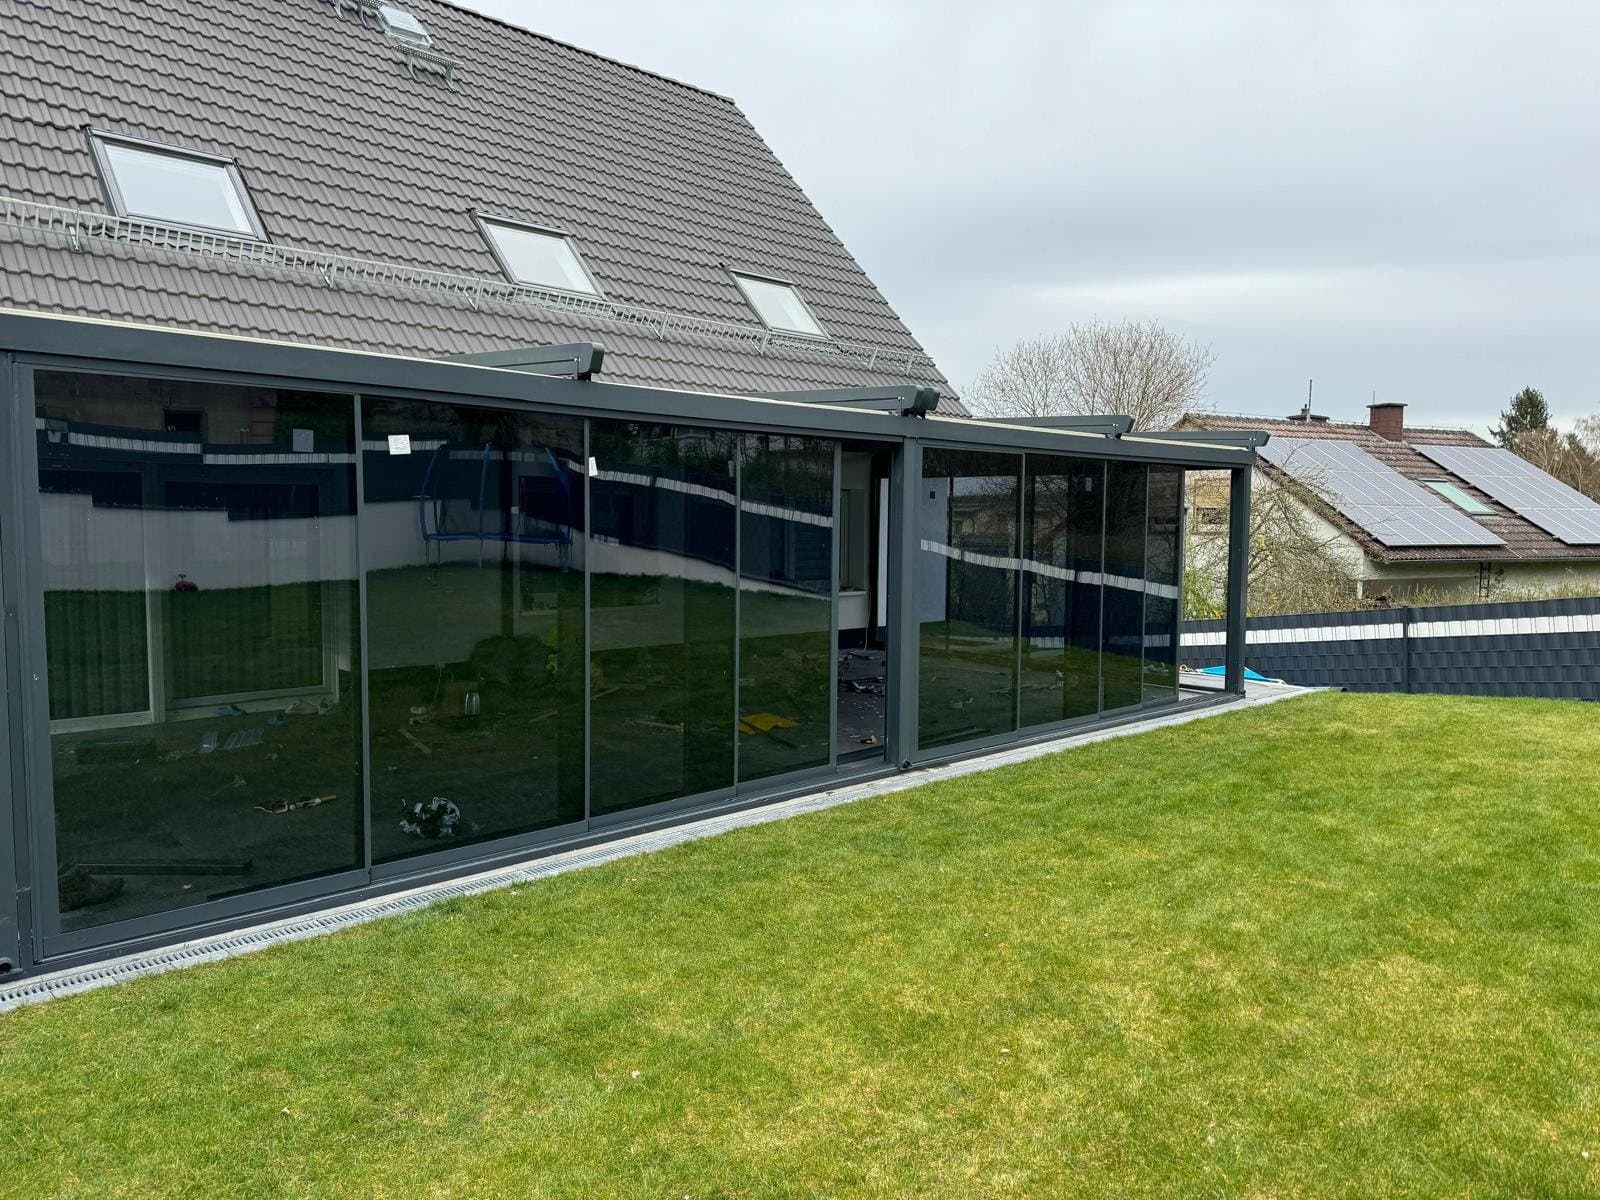
First the 3D design in the desired dimensions, then the build: a winter garden with a glass roof and glass sliding walls along the entire side of the house.
Projects
Every project with its timeline, features and photos, from before to the finished installation.
Terrace roof with glass sliding walls
Terrace roof + glass sliding walls
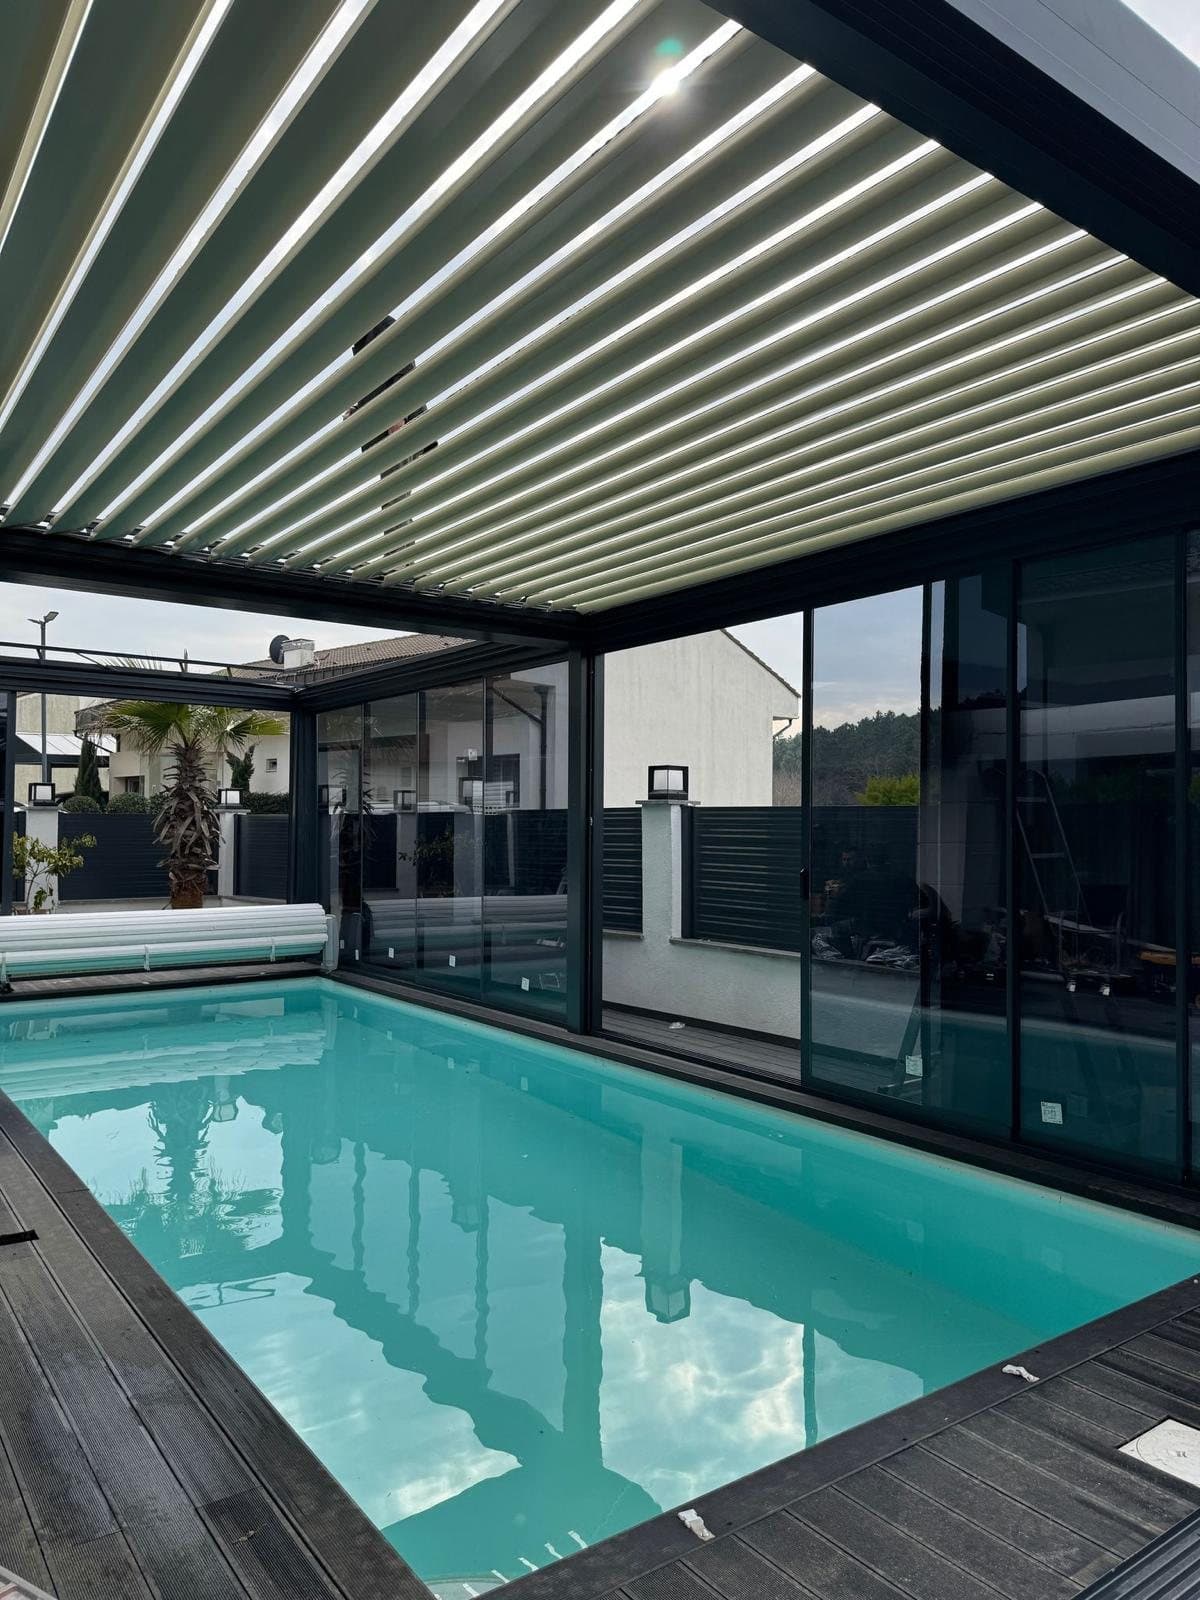
Louvred roof over the pool
Bioclimatic louvred roof
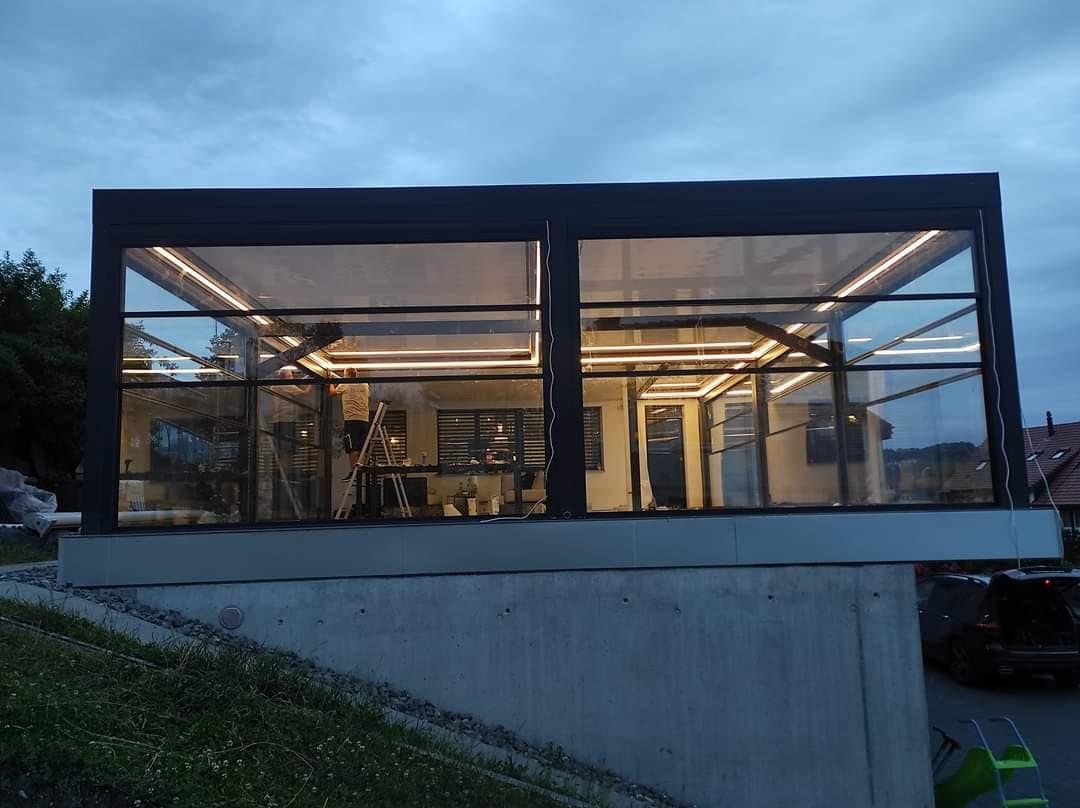
Glass house on the garage
Glass house / summer room
Frosted glass railing
Glass railing
From our projects
A look at projects we have planned and installed.
Projects in motion
Short walk-throughs of finished work, filmed on site.
Materials & design
Glass, polycarbonate or rotating louvres for the right protection.
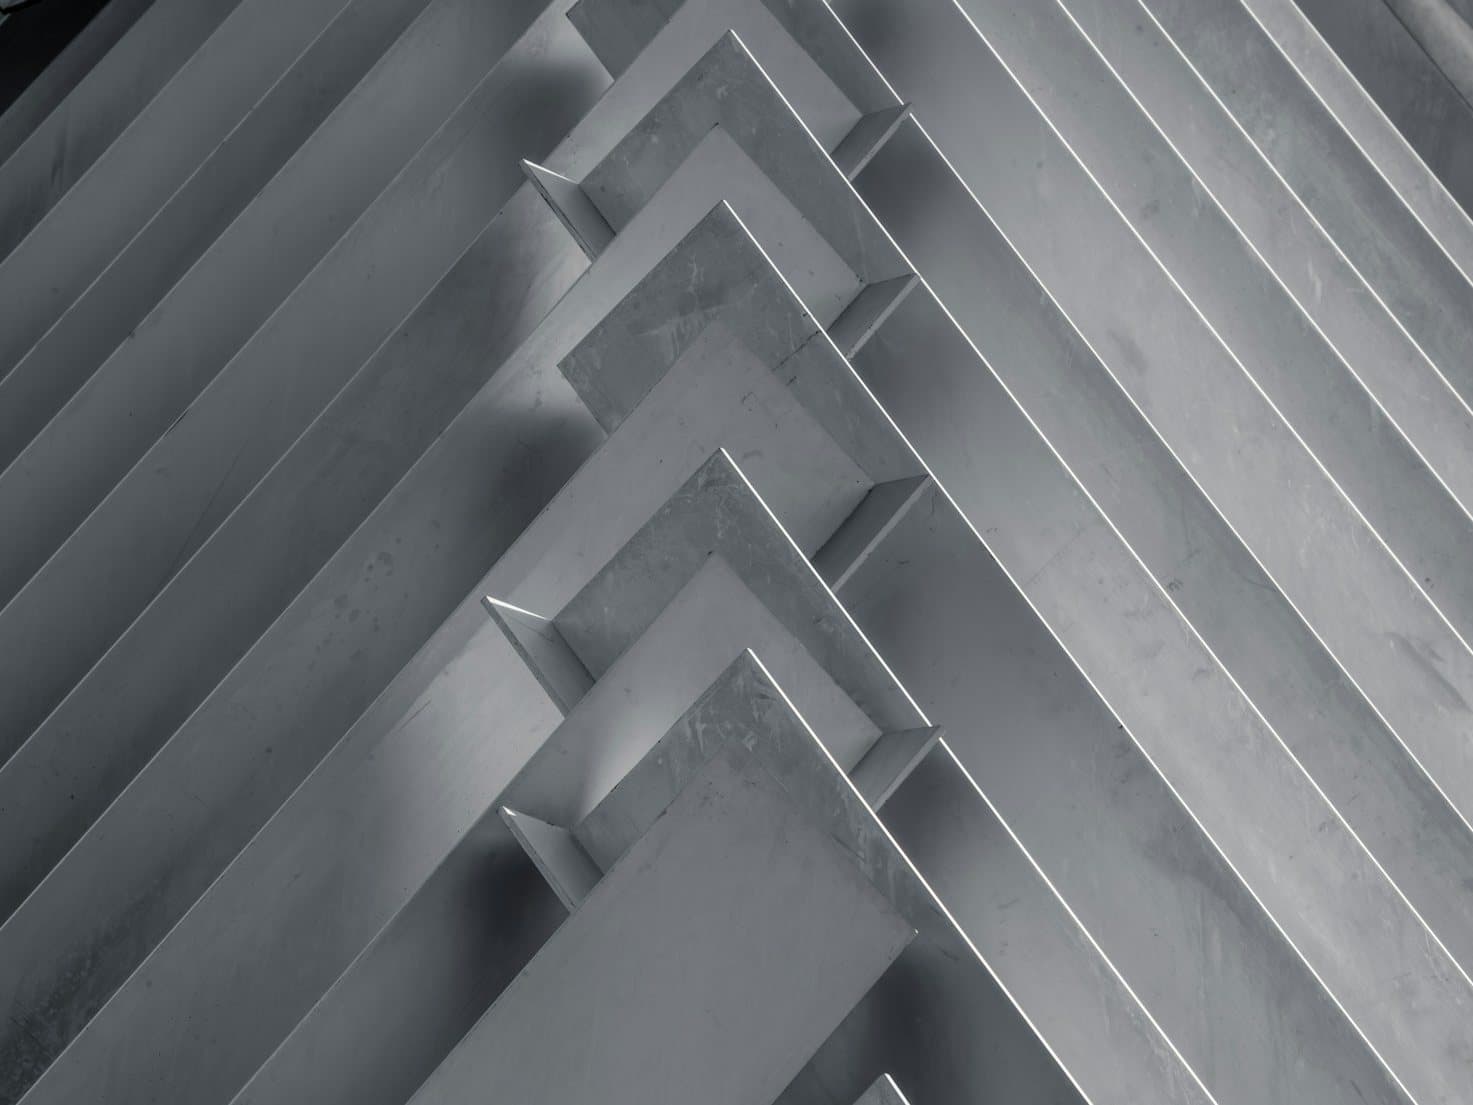
Anthracite, black, white and more.
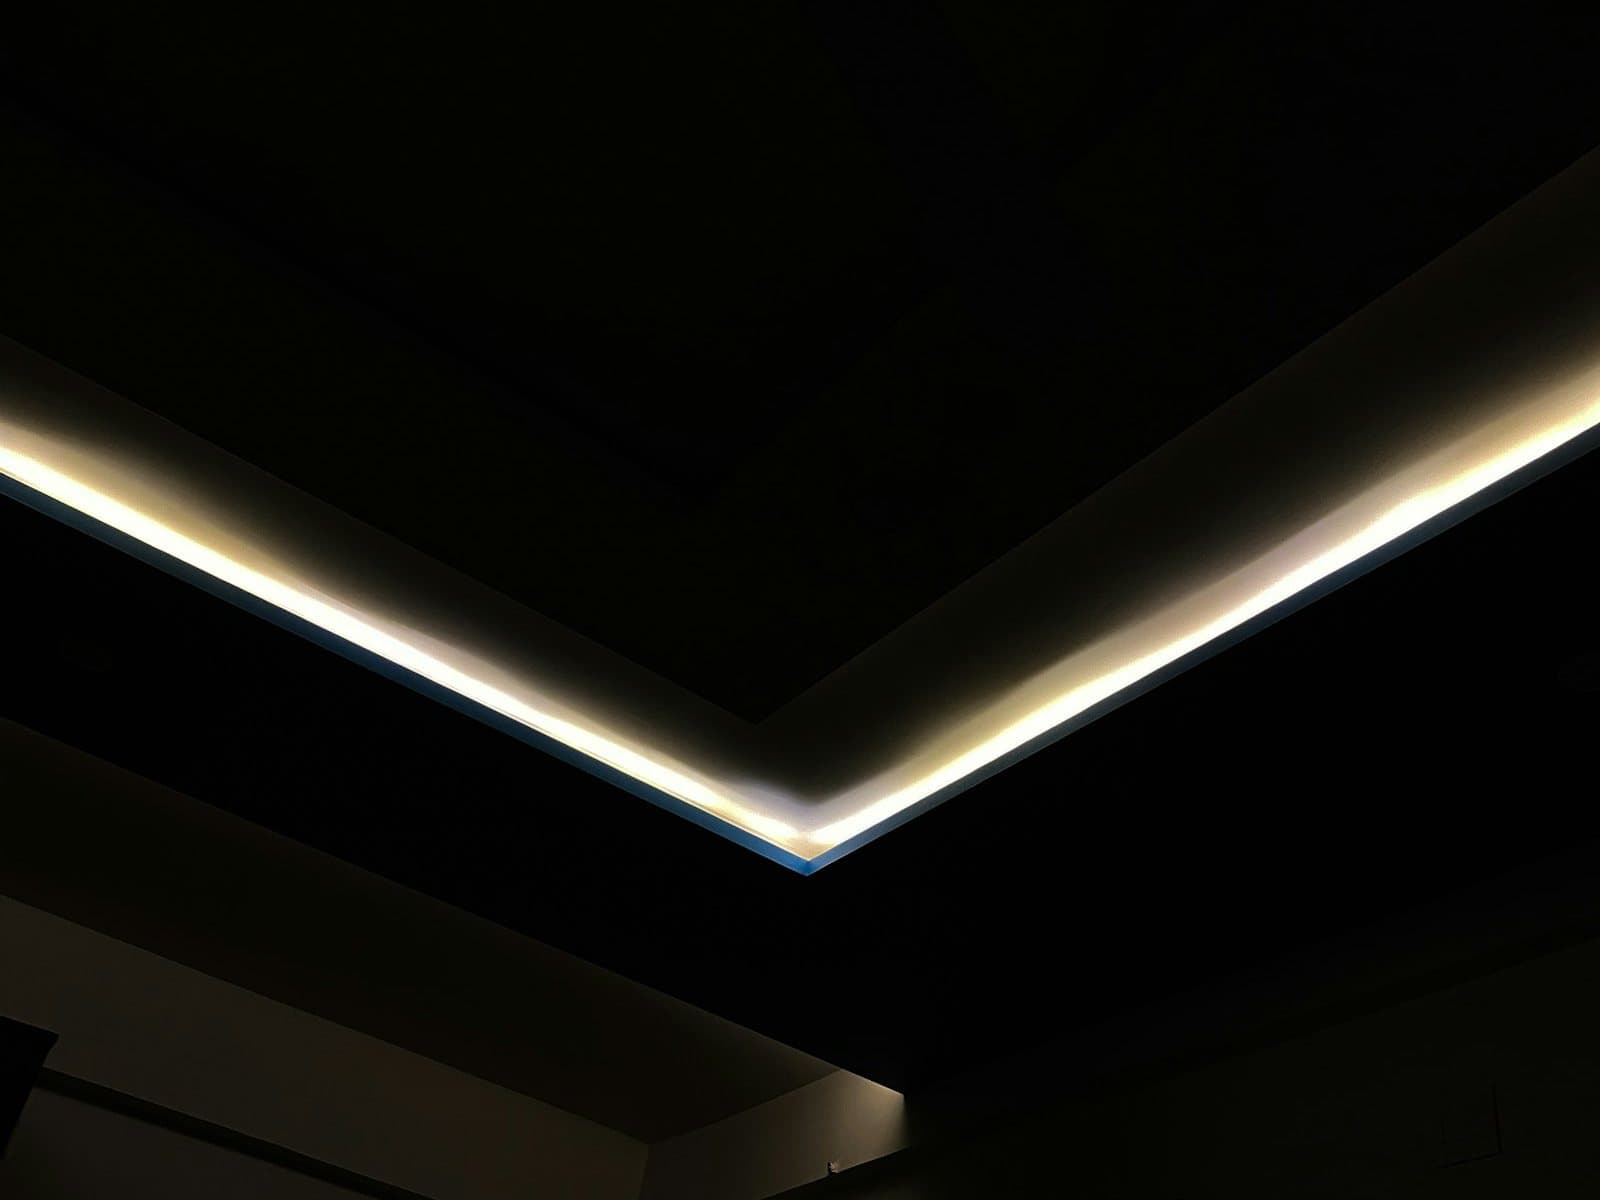
LED, ZIP screens, blinds, insulating glass, railings and more.
Why us
From the first enquiry to the finished installation.
No standard packages: planned for your outdoor space.
Durable systems for every season.
Clean profiles and high-quality materials.
Testimonials
Frequently asked questions
No. Approximate measurements are perfectly sufficient for the initial project review. If you don't know the measurements, just say so in the configurator. We always measure ourselves before final planning.
Yes, please do. Photos from the front, from the side and of the connection to the house wall help us most. Sketches or floor plans are optional.
We take measurements on site and plan your project. Everything is made to measure by selected partners in Germany and Europe and installed by our own team. Production only starts after we have presented the design to you in the desired dimensions, so you have one point of contact from start to finish.
After your order has been confirmed, we guarantee that all official documents will be completed within 20 working days.
We are based in the Rhine-Main region, but we also carry out projects in other parts of Germany. Simply send us your enquiry with your location.
You describe your project in the configurator and upload photos. We review your details, select suitable systems and materials and prepare an individual quotation. We then discuss it with you personally.
Ready to plan your terrace?
Tell us about your space and receive an individual quotation. It only takes a few minutes.
No exact measurements required