3D planning
See it first, then build it.
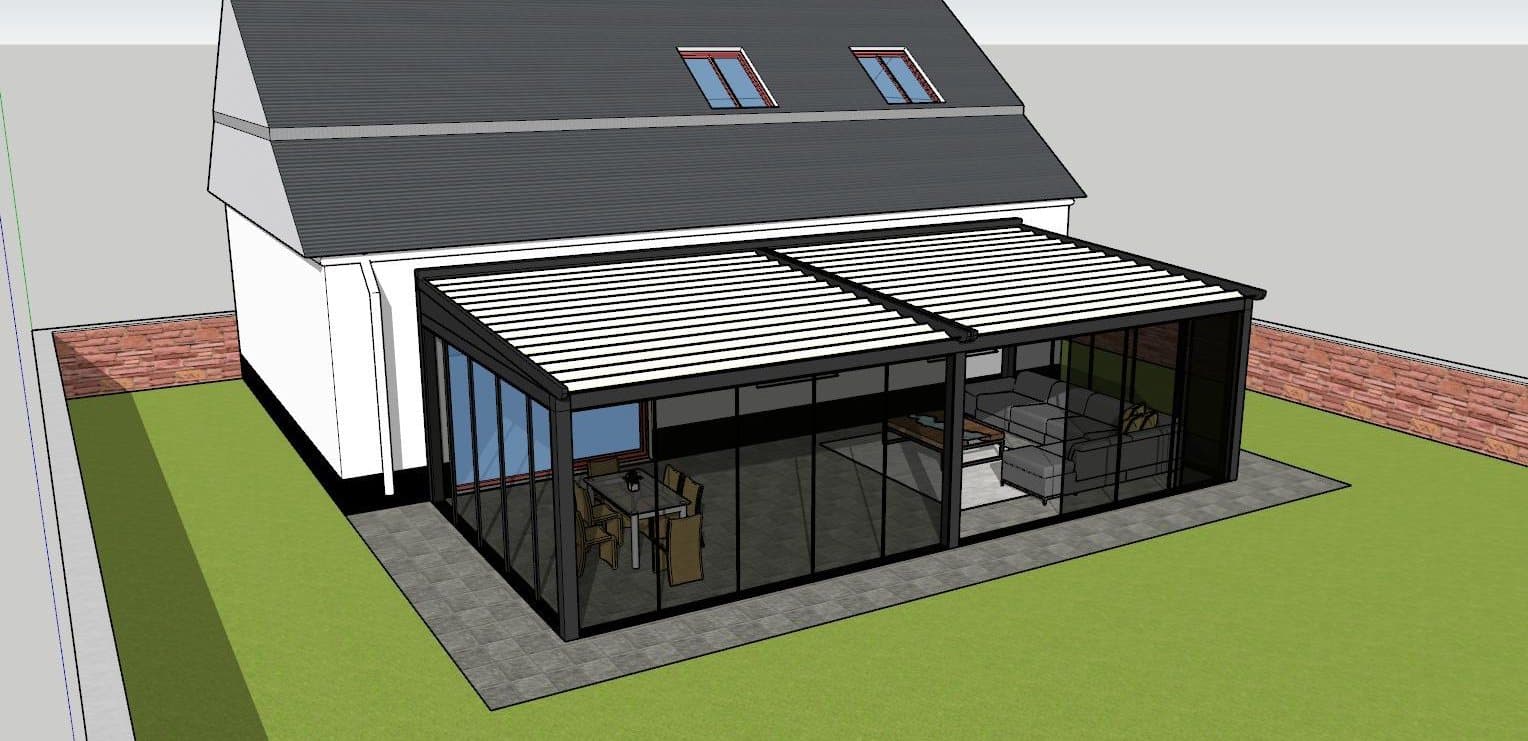
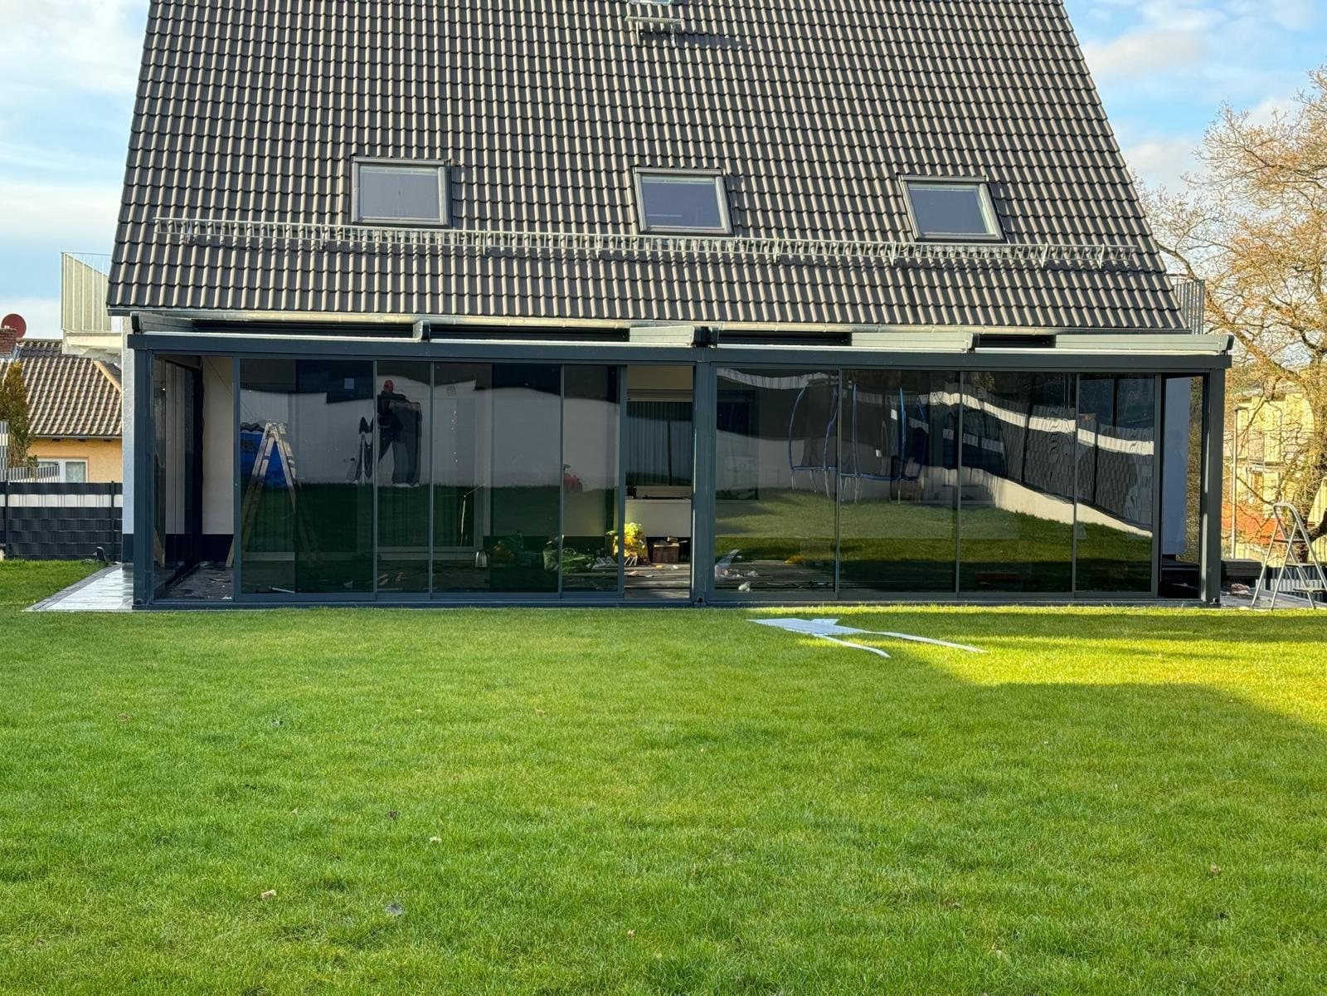
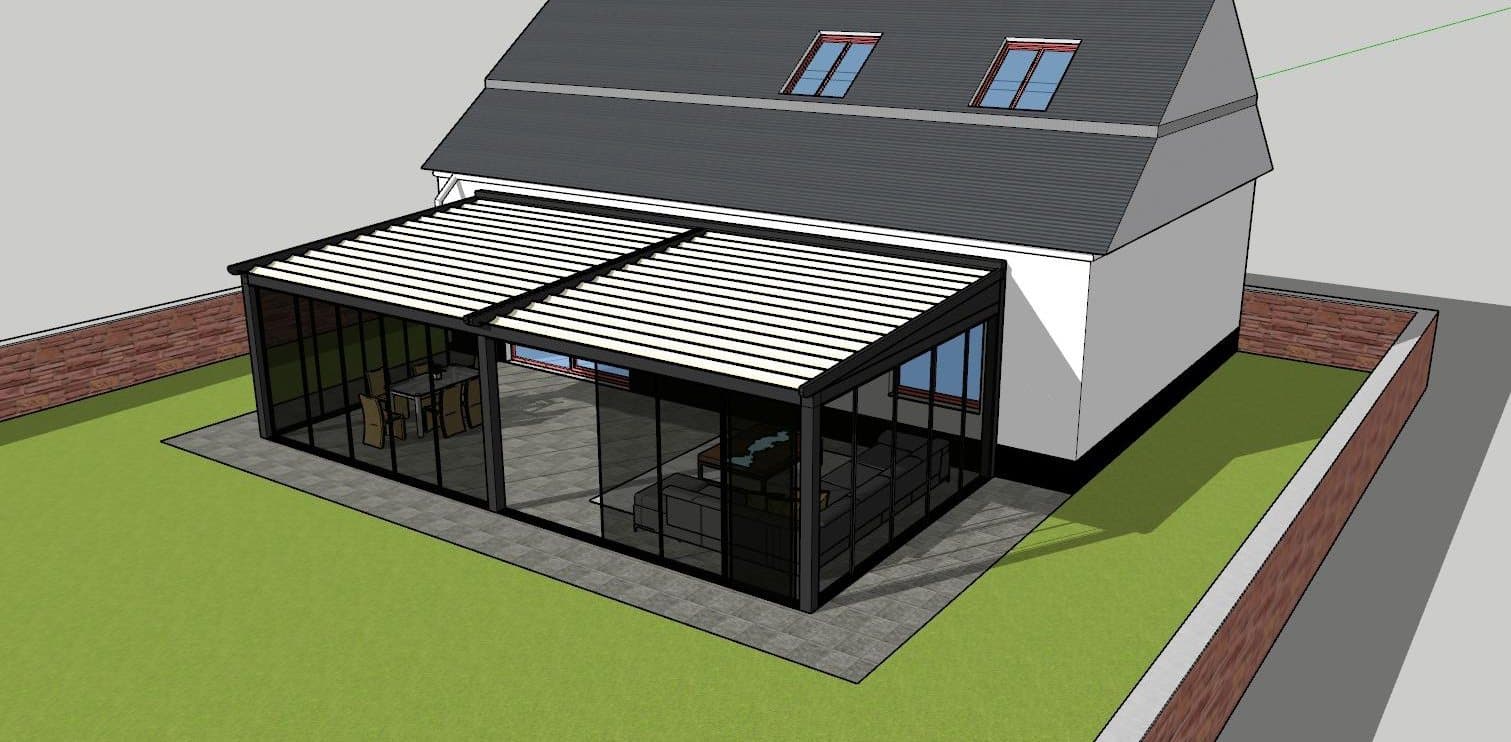
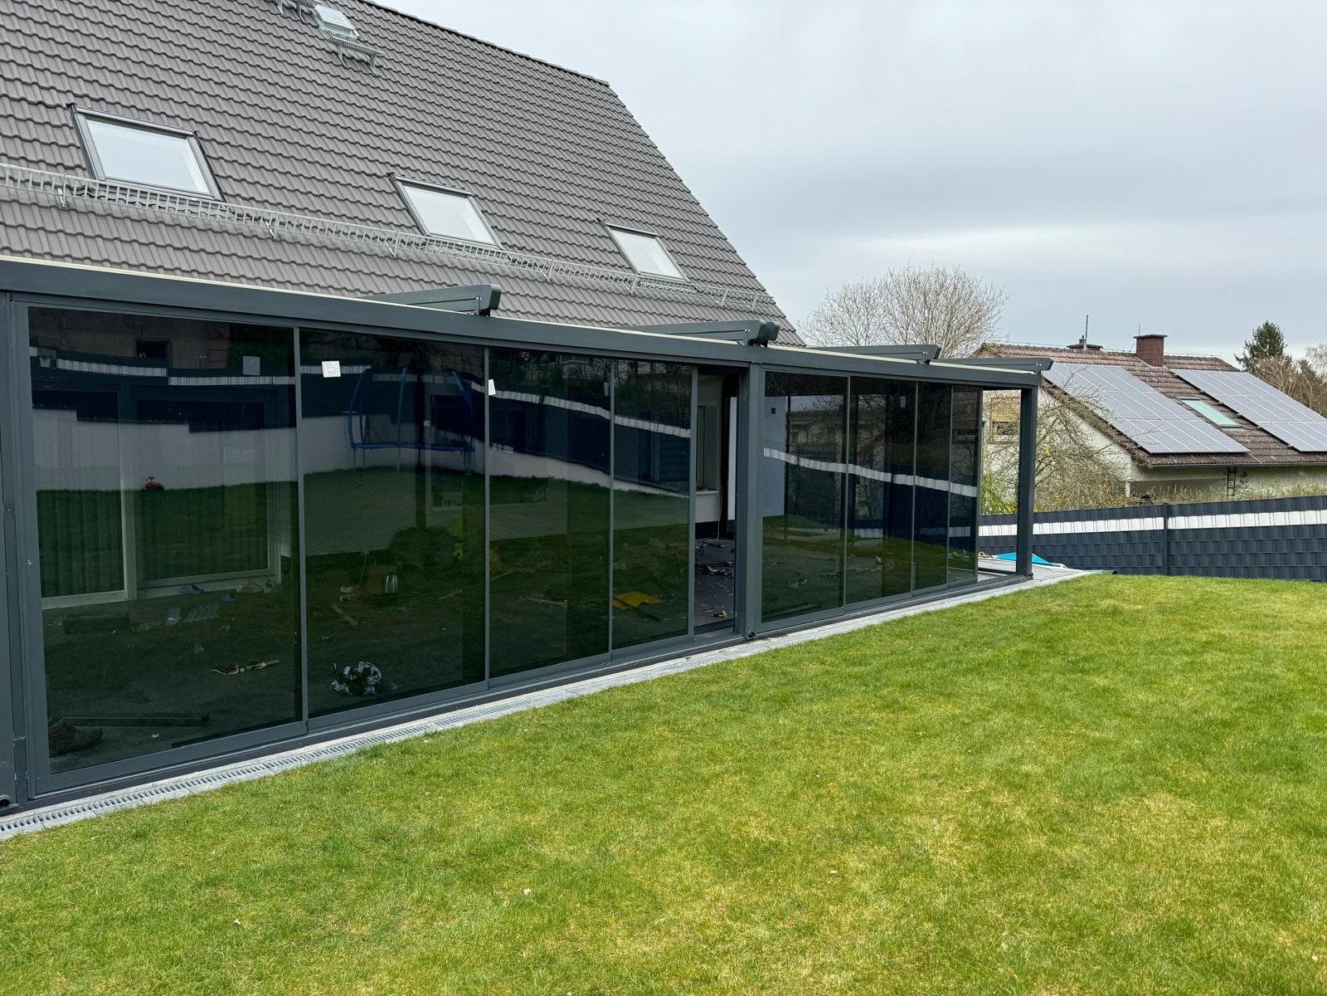
We draw every project in 3D beforehand, exactly in your dimensions. You see the shape, proportions and details before anything is manufactured, and production only starts after your approval.
- In your dimensionsBased on our on-site measurement, not a catalogue model.
- Changes before productionColours, layout and openings can still be adjusted in the design.
- Your approvalProduction only starts once the design is right for you.
3D planning
Design and result
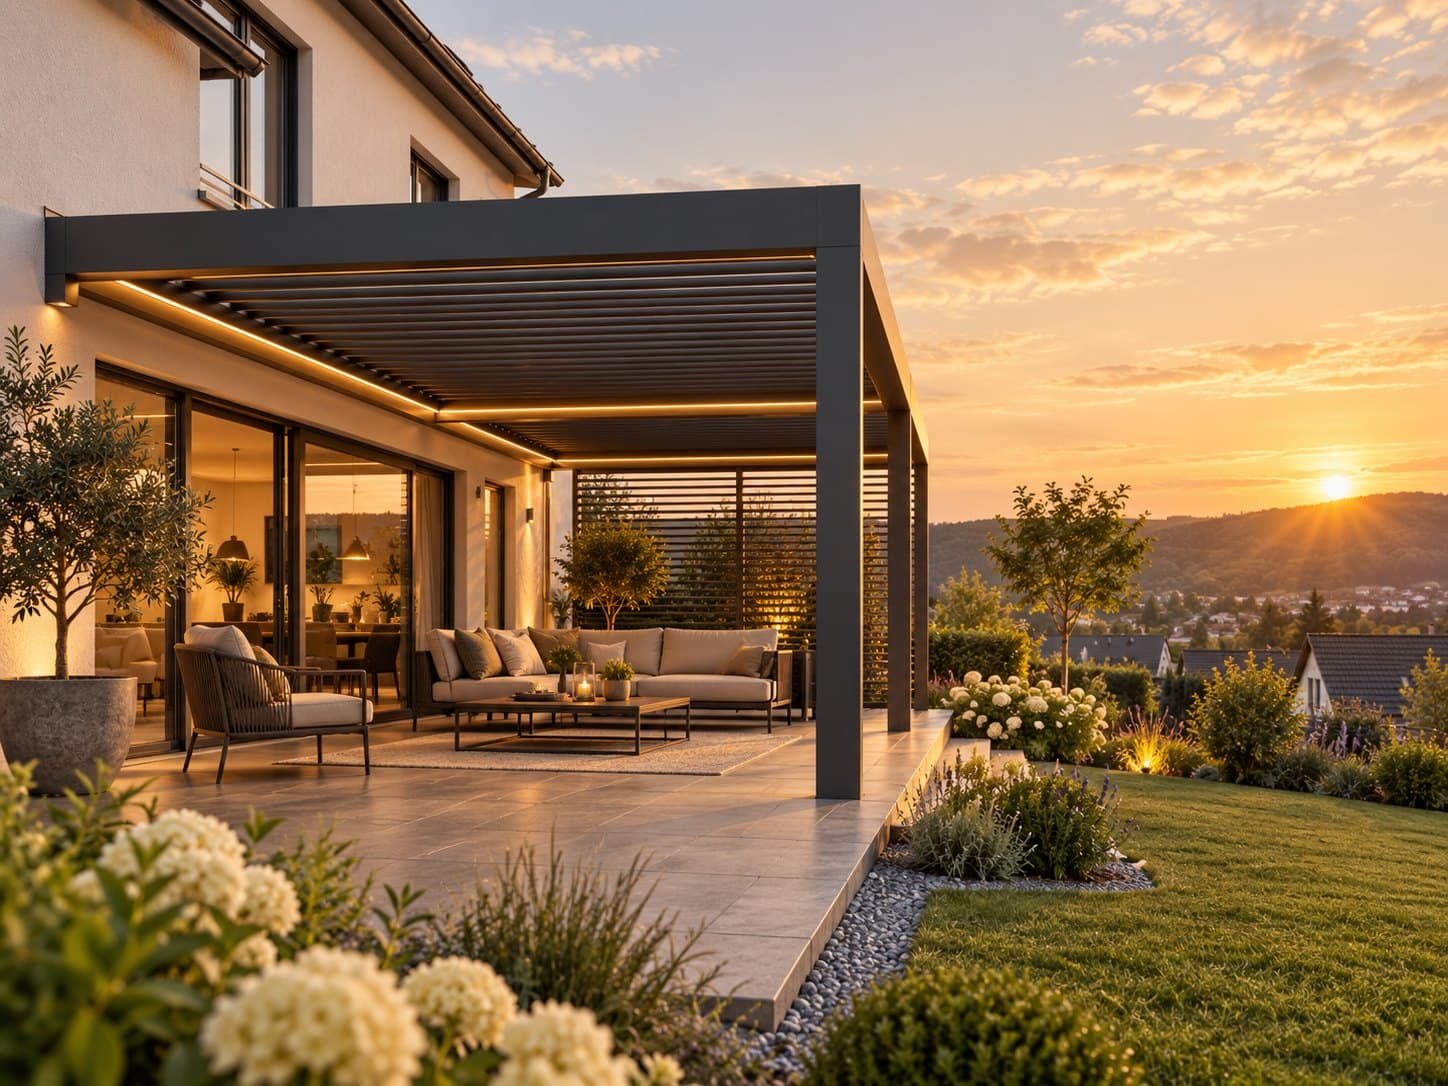
A real project: the 3D design on the left, the finished result on the right.
Walk-through of a 3D design
Ready to plan your terrace?
Want to see your project in 3D?
Describe your terrace. After the measurement you receive your quotation with a 3D design.
No exact measurements required