Terrace roof + frameless glass sliding walls
Terrace roof with glass sliding walls on a new build
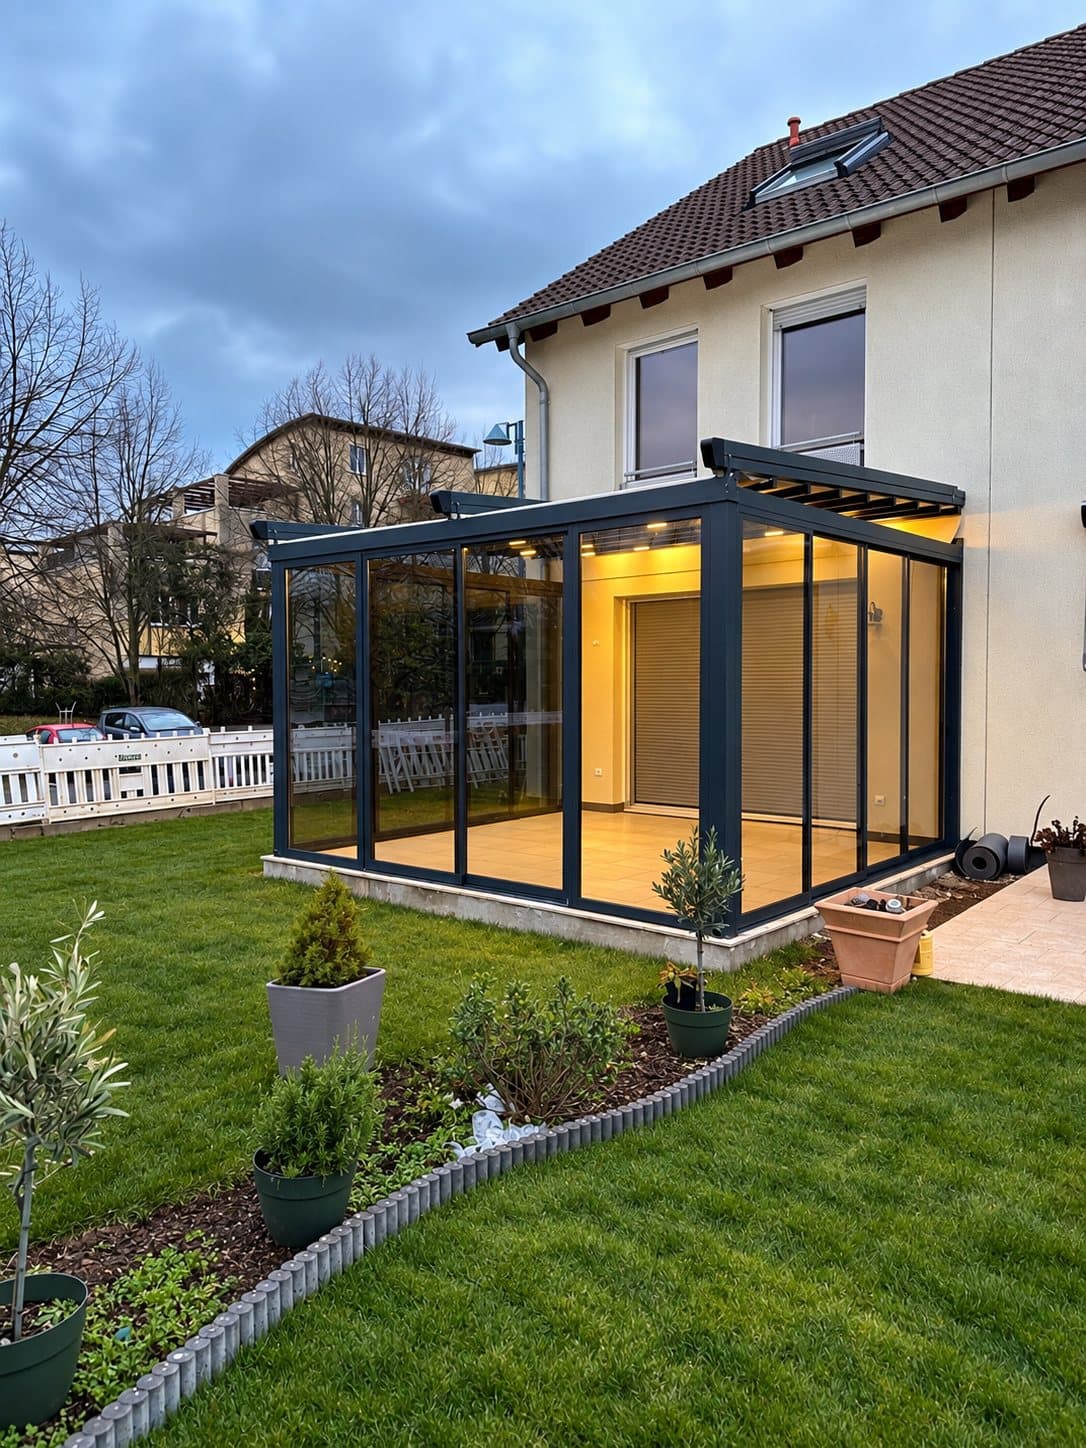
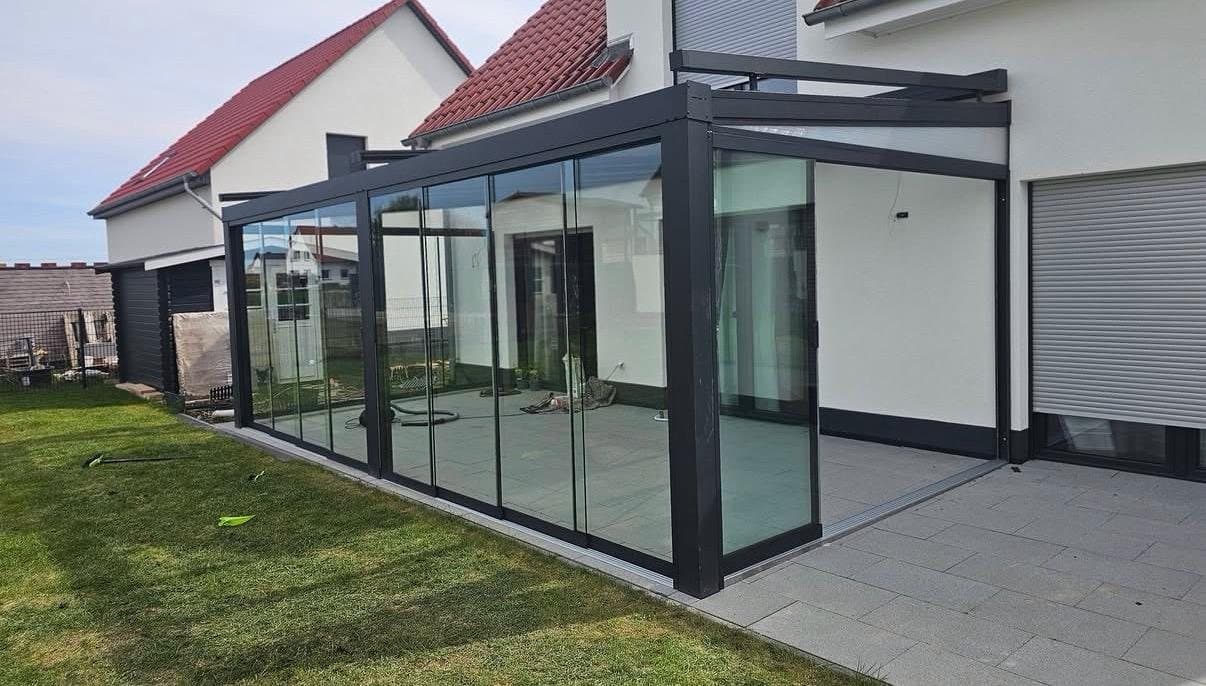
At this newly completed house the terrace was paved but open. Today it has a terrace roof with frameless glass sliding walls: a bright, sheltered room right outside the terrace doors.
Starting point
A new build with a freshly paved but completely open terrace in front of the floor-to-ceiling doors, hardly usable in wind and rain.
Our solution
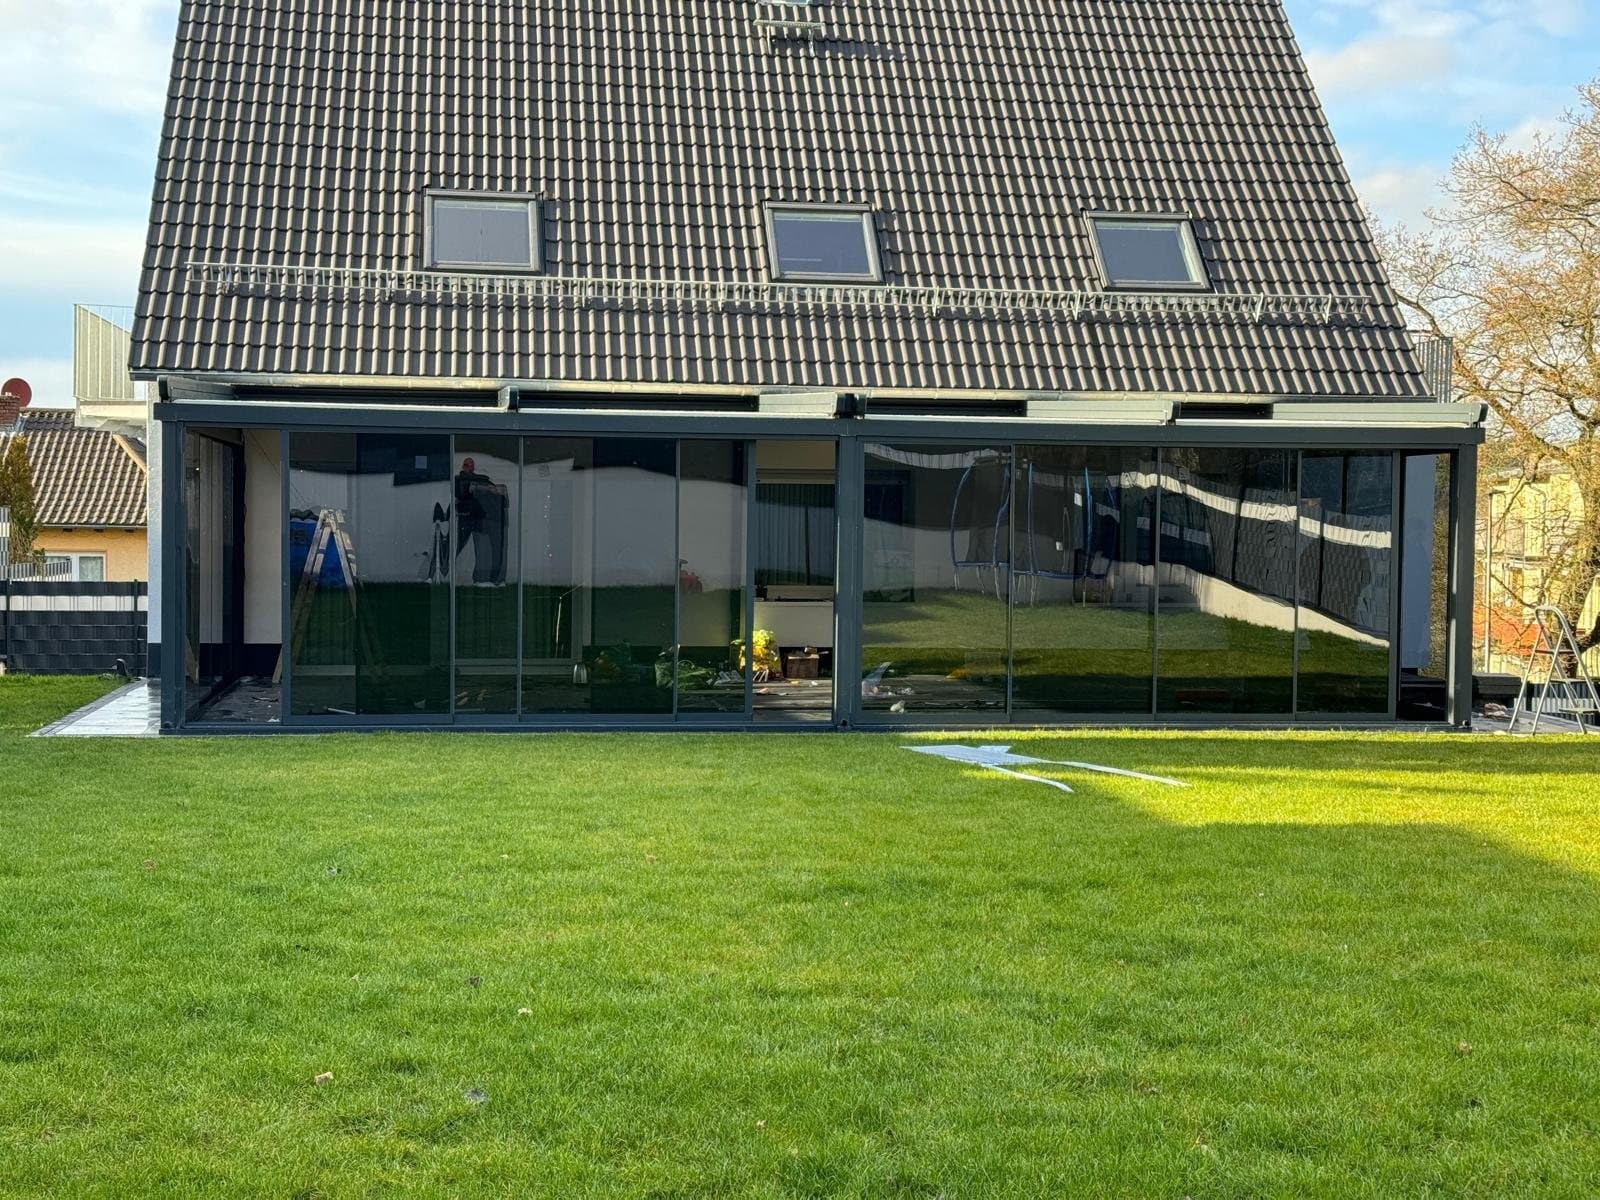
An anthracite aluminium terrace roof, closed at the front and side with frameless glass sliding walls.
Result
A bright, weather-protected room that opens fully onto the garden and makes the terrace usable for much more of the year.
Project timeline
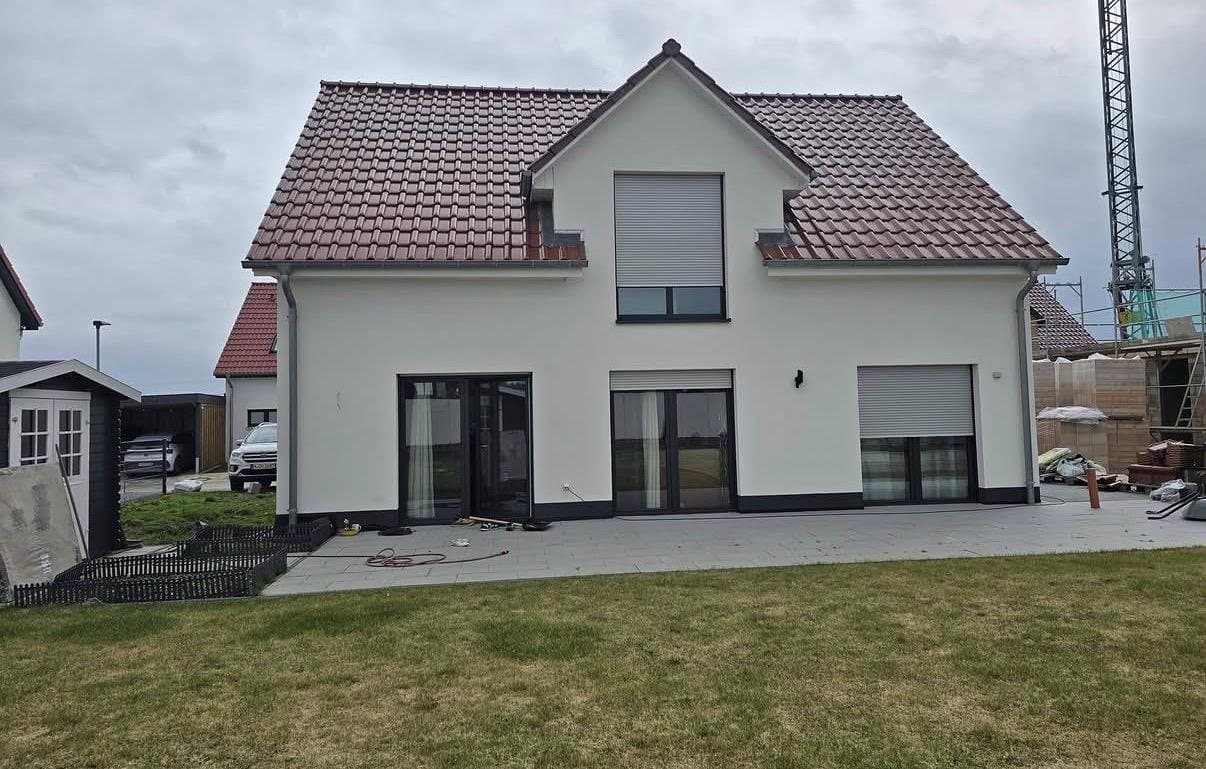
01Before
New build with an open, freshly paved terrace.
02After, around the corner
Frameless glass sliding walls at the front and side.
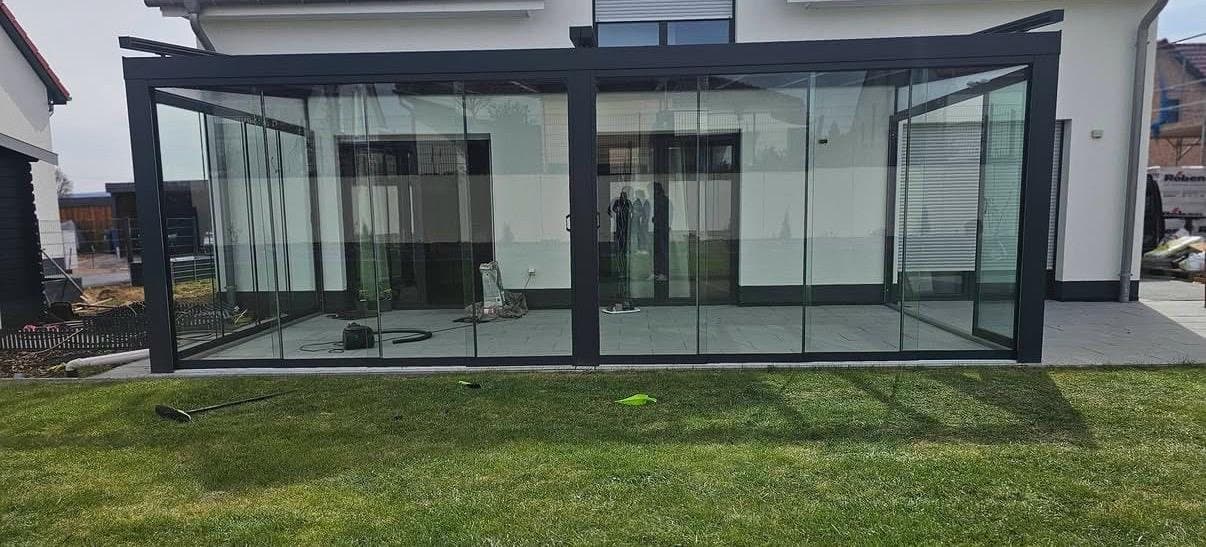
03After, from the front
Closed for shelter, open straight onto the garden.